
Description
Luxury, Light and Space in a Prime Location in the Raadhuiskwartier.
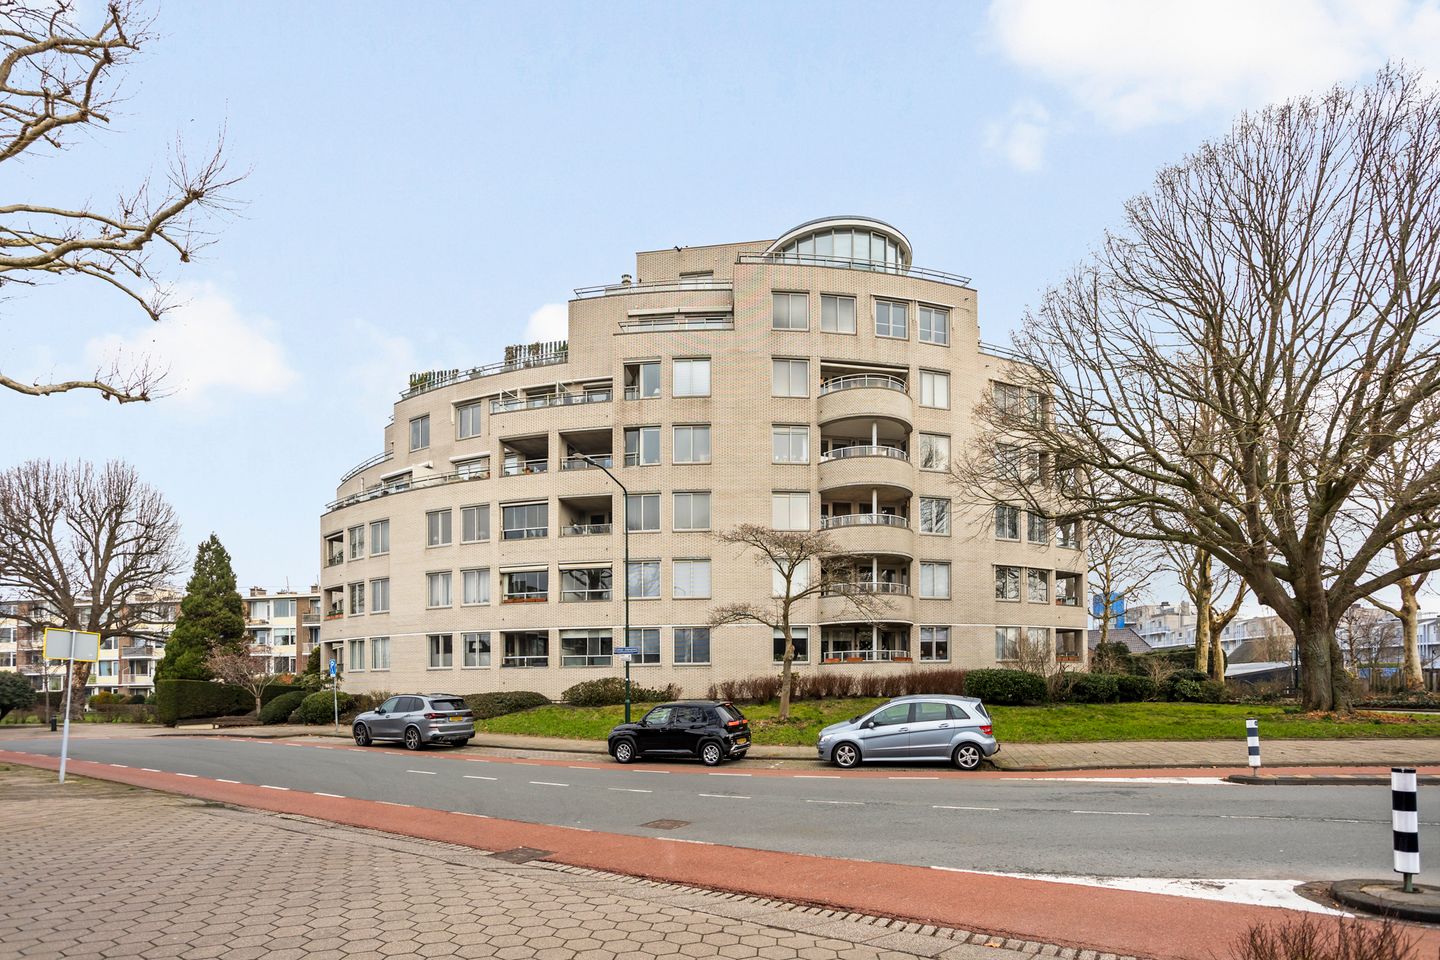
Situated in an excellent and highly sought-after location in the Raadhuiskwartier, this sunny and spacious four-room corner apartment of approx. 136 m² is located on the third residential floor. Thanks to its corner position, the apartment features windows on three sides, creating exceptional natural light and a wonderful sense of space. The property combines comfortable living with luxury and convenience, including a private parking space on secured grounds and a generous garage/storage unit of approx. 24 m².
Accessibility is excellent: public transport, shops along the Damlaan, and the Mall of the Netherlands are all within walking or cycling distance. For leisure and relaxation, the charming terraces near the Sluisjes, the Vlietlanden recreational area, and the scenic country estate route are close by.
Complex layout:
Secure main entrance with mailboxes, video intercom, elevator, and staircase.
Apartment layout: Upon entering, you step into a wide and bright hallway with video intercom, meter cupboard, and an additional storage closet. From here, you access the spacious and sunny living/dining room of approx. 44 m², featuring two sliding doors to the internal, south-facing sun terrace (2.47 x 2.87 m). From the terrace, you enjoy a beautiful unobstructed view of the monumental trees of Koningin Julianaplein.
The generous open-plan kitchen (3.51 x 3.24 m) is arranged in a practical L-shape and equipped with various built-in appliances, including a dishwasher, ceramic hob with extractor hood, refrigerator, and combination microwave oven. A cozy breakfast area completes the space. Adjacent to the kitchen is a large utility room with cabinets, shelving, and connections for a washing machine and dryer.
The apartment offers three spacious bedrooms. The large master bedroom (4.14 x 4.99 m), located on the rear corner, features a large built-in wardrobe with sliding doors. The second bedroom (3.24 x 4.74 m) also includes a wall of built-in wardrobes. The third bedroom (2.50 x 3.56 m) is ideal as a home office or guest room.
The fully tiled bathroom is luxuriously finished and equipped with a walk-in shower, bathtub, double washbasin, and a second toilet. Additionally, there is a separate toilet in the hallway. The hallway, corridor, living room, kitchen, and bathroom are finished with an elegant marble tile floor.
Parking and storage: In the basement, there is a combined garage box with adjoining storage space totaling approx. 24 m², fitted with an electrically operated overhead door. On the secured outdoor premises, you also have your own private parking space (2.10 x 5.00 m).
Features:
- Living area: 135.7 m²
- Volume: 427.5 m³
- 3 spacious bedrooms
- Generous, sunny living room
- L-shaped kitchen with practical utility room
- South-facing sun terrace
- Private enclosed garage + storage (approx. 24 m²)
- Private parking space on secured grounds
- Transfer date in consultation
- Age, asbestos, and non-occupancy clauses apply
A stylish, bright, and spacious apartment in a prime location – perfect for those seeking luxury and comfort with all amenities within easy reach.
Features
Transfer of ownership
- Last asking price
- € 650,000 kosten koper
- Asking price per m²
- € 4,779
- Status
- Sold
- VVE (Owners Association) contribution
- € 395.53 per month
Construction
- Type apartment
- Apartment with shared street entrance (apartment)
- Building type
- Resale property
- Year of construction
- 1989
- Type of roof
- Flat roof covered with asphalt roofing
Surface areas and volume
- Areas
- Living area
- 136 m²
- Exterior space attached to the building
- 7 m²
- External storage space
- 24 m²
- Volume in cubic meters
- 428 m³
Layout
- Number of rooms
- 4 rooms (3 bedrooms)
- Number of bath rooms
- 1 bathroom and 1 separate toilet
- Bathroom facilities
- Double sink, walk-in shower, bath, and toilet
- Number of stories
- 1 story
- Facilities
- Elevator, mechanical ventilation, and sliding door
- Located at
- 3rd floor
Energy
- Energy label
- Insulation
- Double glazing
- Heating
- CH boiler
- Hot water
- CH boiler
- CH boiler
- Remeha cw4 HR (gas-fired combination boiler from 2020, in ownership)
Cadastral data
- VEUR B 8720
- Cadastral map
- Ownership situation
- Full ownership
- VEUR B 8720
- Cadastral map
- Ownership situation
- Full ownership
- VEUR B 8720
- Cadastral map
- Ownership situation
- Full ownership
- VEUR B 8720
- Cadastral map
- Ownership situation
- Full ownership
Exterior space
- Location
- In residential district and unobstructed view
- Balcony/roof terrace
- Balcony present
Storage space
- Shed / storage
- Built-in
- Facilities
- Electricity
Garage
- Type of garage
- Garage and parking place
- Capacity
- 2 cars
- Facilities
- Electrical door and electricity
Parking
- Type of parking facilities
- Parking on gated property, parking on private property and public parking
VVE (Owners Association) checklist
- Registration with KvK
- Yes
- Annual meeting
- Yes
- Periodic contribution
- Yes (€ 395.53 per month)
- Reserve fund present
- Yes
- Maintenance plan
- Yes
- Building insurance
- Yes
© 2001-2026 funda