
This house on Funda: https://www.funda.nl/en/detail/koop/verkocht/lelystad/huis-archipel-37-28/80872678/
Description
*EN
Space, greenery, and a surprisingly spacious layout.
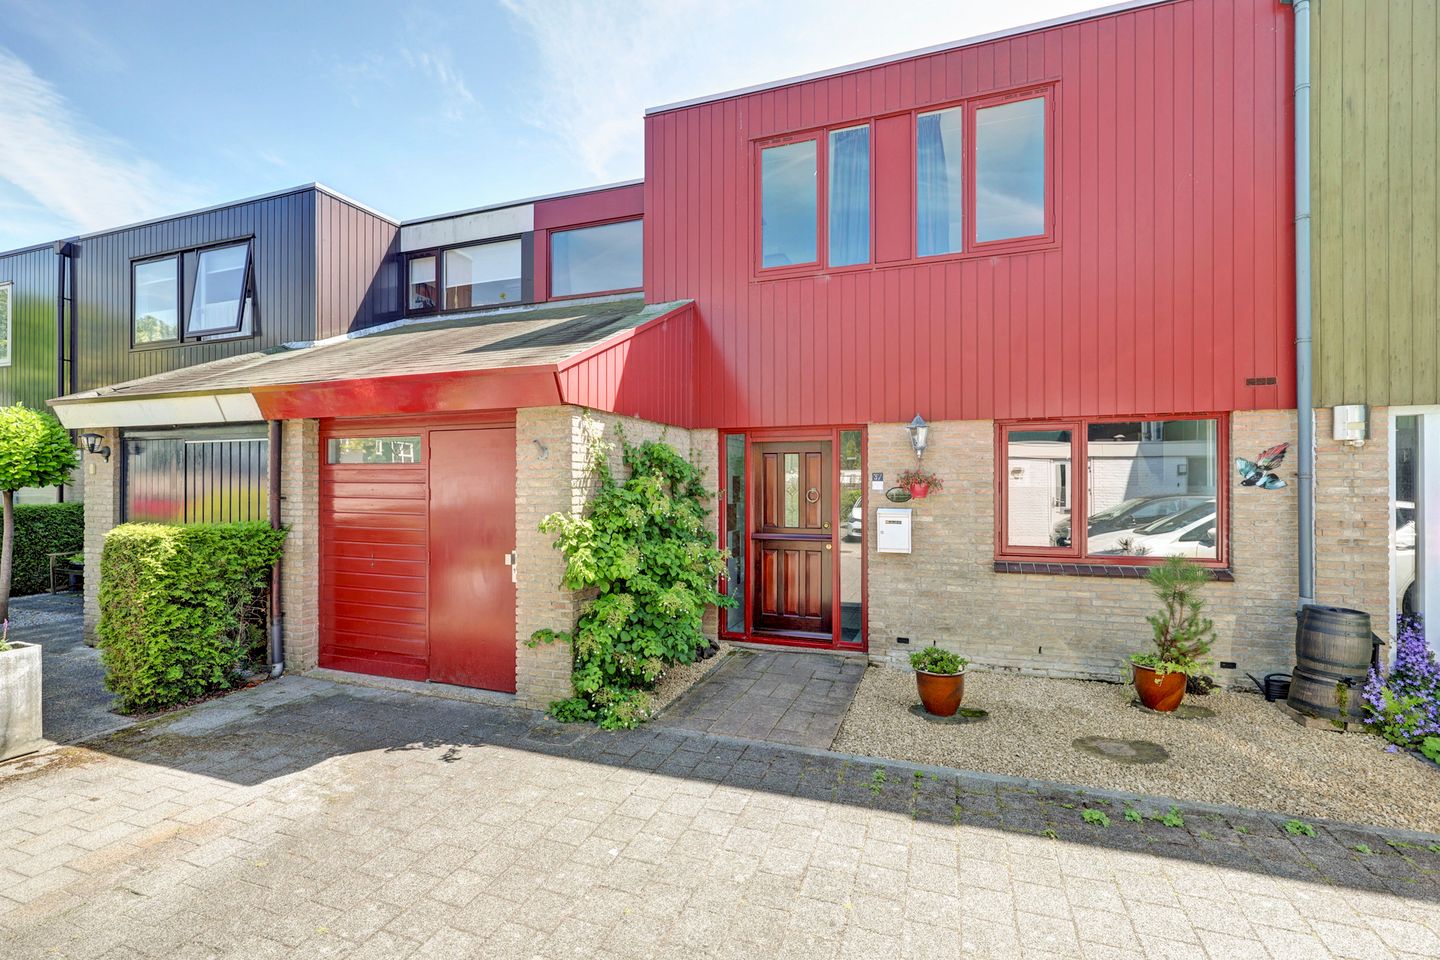
Archipel 37-28 in Lelystad immediately impresses with its sense of space, natural light, and peaceful location. As soon as you step inside, you’ll think: "Yes, I could live here." This is a spacious mid-terrace home in the leafy Boswijk neighborhood, offering indoor and outdoor living areas that offer real versatility. Real estate agent Floris van Zoomeren would love to show you the possibilities for making this home truly your own.
What makes this property particularly appealing:
• 149 m² of living space;
• Energy label B;
• 12 owned solar panels;
• 4 bedrooms;
• Comfortable bathroom;
• Large garage/storage area;
• South-facing garden with greenery;
• Bright patio canopy;
• Garden shed with electricity.
A tour of the house:
You enter the home through the low-maintenance front garden, stepping into the entrance hall, which features a toilet and an internal door leading to the garage. From here, the layout naturally draws you into the living area. The ground floor immediately feels spacious and well-balanced: a light, natural tiled floor runs throughout the entire level, and the layout offers just the right touch of playfulness to give the home character. At the front lies the open-plan kitchen-diner, with plenty of room for a generous dining table. Large windows offer views of the leafy courtyard and the quiet street. The kitchen boasts ample workspace and has a welcoming, lived-in feel—perfect for cooking, chatting, doing homework, or enjoying drinks with friends.
The living room spans the full width of the house and feels even more open thanks to the adjoining side room, currently set up as a comfortable study or workspace. This versatile area could easily serve as a play area, reading nook, or hobby room. The home’s playful layout naturally creates various pleasant living zones—spaces to relax, play, work, or simply unwind. Large sliding doors flood the room with light and provide a view of the lush back garden, while the wood-burning stove promises warm, cozy evenings as the weather cools. The 19 m² garage is currently used for storage, but could easily be converted back into a fully functional garage by installing a garage door.
Let’s take a look upstairs:
The open wooden staircase in the living room leads to the first floor. Upstairs, you arrive at a surprisingly spacious landing, cleverly divided into two sections by glass partitions, with the option to add an interconnecting door. This allows you to separate the spaces without sacrificing natural light. Wood-effect laminate flooring runs throughout the entire floor, giving the area a calm, polished look. At the front lies the largest bedroom (16 m²); it is a lovely, bright room featuring two windows and ample space for both a large bed and a wardrobe. The standout feature of this floor is the bathroom (6 m²). Finished with warm wood-effect tiles and designed with an eye for detail, the space feels instantly inviting. The bathtub invites relaxation, the spacious walk-in shower with a built-in seat is designed for comfort, and the stylish vanity unit with a designer black basin adds character. A practical mirrored cabinet, a toilet, and a tilt-and-turn window providing daylight and fresh air complete the picture.
Off the second part, there are three bedrooms, each measuring approximately 10–11 m². These are pleasant, light-filled rooms that can be adapted to suit your current needs: a lovely children's room, a quiet home office, a welcoming guest room, or a hobby room where you can pursue your interests undisturbed. There is also an 11 m² storage room for items you prefer to keep out of sight. Finally, a second storage area—neatly housing the central heating system and laundry connections—ensures everything is practical and exactly where it needs to be.
And then, outside:
The deep, south-facing back garden is a delightful spot. Adjacent to the sliding doors, there is a patio sheltered by a canopy that features an integrated glass greenhouse—perfect for a small vegetable patch or overwintering plants. The lawn and flower borders invite you to play, sunbathe, or simply enjoy the outdoors. At the back of the garden, an inviting seating area awaits next to the wooden garden shed (10 m², equipped with electricity). Thanks to the mature greenery and the property's location bordering a park strip, you enjoy plenty of privacy and tranquility. The park strip begins right behind the garden gate—ideal for a quick stroll or for kids to build dens and haul branches.
Living in Archipel:
The Archipel neighborhood is part of Boswijk, an area distinguished by its playful layout of residential islands featuring colorful homes surrounded by greenery. The courtyard-style layout means there is no through traffic, allowing children to play safely. Parking is available right outside your door. All daily amenities—such as shops, supermarkets, primary schools, the Campus, sports facilities, and public transport—are within cycling distance. The same applies to Lelystad’s city center and the train station, which offers connections to Almere, Amsterdam, Utrecht, and Zwolle. A major advantage of living in Lelystad is the spaciousness combined with excellent accessibility. Wide avenues allow for a quick drive onto the A6 motorway towards Almere or Emmeloord, or via Dronten to Zwolle. Enjoy pleasant, green living with a location that makes commuting a breeze.
See it for yourself:
Want to experience the pleasant, spacious feel of this home? Come and discover how you can put your own stamp on it. Real estate agent Floris van Zoomeren would be happy to show you around. Call him directly at 06 21870764 to arrange a viewing.
Features
Transfer of ownership
- Last asking price
- € 450,000 kosten koper
- Asking price per m²
- € 3,020
- Status
- Sold
Construction
- Kind of house
- Single-family home, row house
- Building type
- Resale property
- Year of construction
- 1978
- Type of roof
- Flat roof covered with asphalt roofing
Surface areas and volume
- Areas
- Living area
- 149 m²
- Other space inside the building
- 19 m²
- Exterior space attached to the building
- 17 m²
- External storage space
- 11 m²
- Plot size
- 310 m²
- Volume in cubic meters
- 561 m³
Layout
- Number of rooms
- 5 rooms (4 bedrooms)
- Number of bath rooms
- 1 bathroom and 1 separate toilet
- Bathroom facilities
- Shower, walk-in shower, bath, toilet, sink, and washstand
- Number of stories
- 2 stories
- Facilities
- Optical fibre, passive ventilation system, flue, sliding door, and solar panels
Energy
- Energy label
- Insulation
- Double glazing, energy efficient window and floor insulation
- Heating
- CH boiler and wood heater
- Hot water
- CH boiler
- CH boiler
- Vaillant (gas-fired from 2007, in ownership)
Cadastral data
- LELYSTAD K 4358
- Cadastral map
- Area
- 226 m²
- Ownership situation
- Full ownership
- LELYSTAD K 5128
- Cadastral map
- Area
- 84 m²
- Ownership situation
- Full ownership
Exterior space
- Location
- Sheltered location and in residential district
- Garden
- Back garden and front garden
- Back garden
- 128 m² (16.00 metre deep and 8.00 metre wide)
- Garden location
- Located at the south with rear access
Storage space
- Shed / storage
- Detached wooden storage
Garage
- Type of garage
- Attached brick garage and possibility for garage
- Capacity
- 1 car
- Facilities
- Electricity
Parking
- Type of parking facilities
- Public parking
© 2001-2026 funda