
This house on Funda: https://www.funda.nl/en/detail/koop/verkocht/leveroy/huis-sillenhoek-21/43223783/
Description
Are you looking for a home where space, functionality and possibilities come together? Then this is one of those houses where you immediately see that it offers more than standard. The ground floor is generously proportioned and practically laid out, featuring a spacious living room with an open fireplace, a separate kitchen, two bedrooms and a fully equipped bathroom. This makes single-level living immediately possible. In addition, the property includes a pantry cellar, several storage attics, an internal garage for two cars and an extra storage room, so there is no shortage of storage or hobby space.
This combination of living space and practical extras makes the home suitable for a wide range of living needs. Whether you want to live spaciously, need plenty of storage, have a hobby at home or are simply looking for flexibility, it is all possible here. All of this is situated on a generous plot with unobstructed views, in a quiet residential setting where you can enjoy privacy, while amenities and main roads towards, among others, Heythuysen, Weert and Roermond are easily accessible.
Ground floor
You enter the home through the central hallway with meter cupboard. From here you have access to almost all key rooms of the house, including the living room, kitchen, toilet, bathroom and one of the bedrooms. The loft ladder to the storage attic is also located here. The toilet is fully tiled and fitted with a dual-flush toilet and a small washbasin.
The living room (approx. 37.5 m²) is spacious and finished with carpet flooring. Large windows provide plenty of natural light, while the open fireplace adds extra atmosphere. A garden door offers direct access to the garden, creating a pleasant connection between indoors and outdoors.
The closed kitchen (approx. 24.6 m²) is practically arranged and equipped with a refrigerator, dishwasher, extractor hood, gas hob and combi microwave. Adjacent to the kitchen is a convenient laundry room. The pantry cellar is also accessible from the kitchen. A smart sliding cabinet provides access to the cellar while offering additional storage space, for example for supplies.
There are two bedrooms on the ground floor. The main bedroom is accessible from the hallway and features built-in wardrobes. From this bedroom there is direct access to the bathroom. The second bedroom is accessible via the kitchen and is ideal for use as a guest room, home office or hobby room. The bathroom (approx. 13.4 m²) is spacious, fully tiled and fitted with a shower, bathtub, wall-hung toilet, bidet and two washbasins.
Bedroom 1 (approx. 20.8 m²);
Bedroom 2 (approx. 10.4 m²).
Cellar
Beneath the house is a tiled pantry cellar (approx. 8.5 m²), a practical space for storing supplies, wine or other items you prefer to keep cool and well organised.
Storage attic
The spacious storage attic (approx. 44 m²) is accessible via the loft ladder in the hallway. This attic consists of several compartments and offers ample storage space. The central heating boiler is also located here.
Garage and storage room
The internal garage (approx. 34.7 m²) is accessible from the kitchen. The garage can also be entered from the driveway via a pedestrian door and an up-and-over garage door. There is space to park two cars, and the area is also well suited for hobbies or additional storage. A fixed staircase leads from the garage to the loft (approx. 11.6 m²), providing extra storage space. From the garage you can access a separate storage room (approx. 7.4 m²) with a sink, ideal for DIY projects or extra storage.
Outdoor space
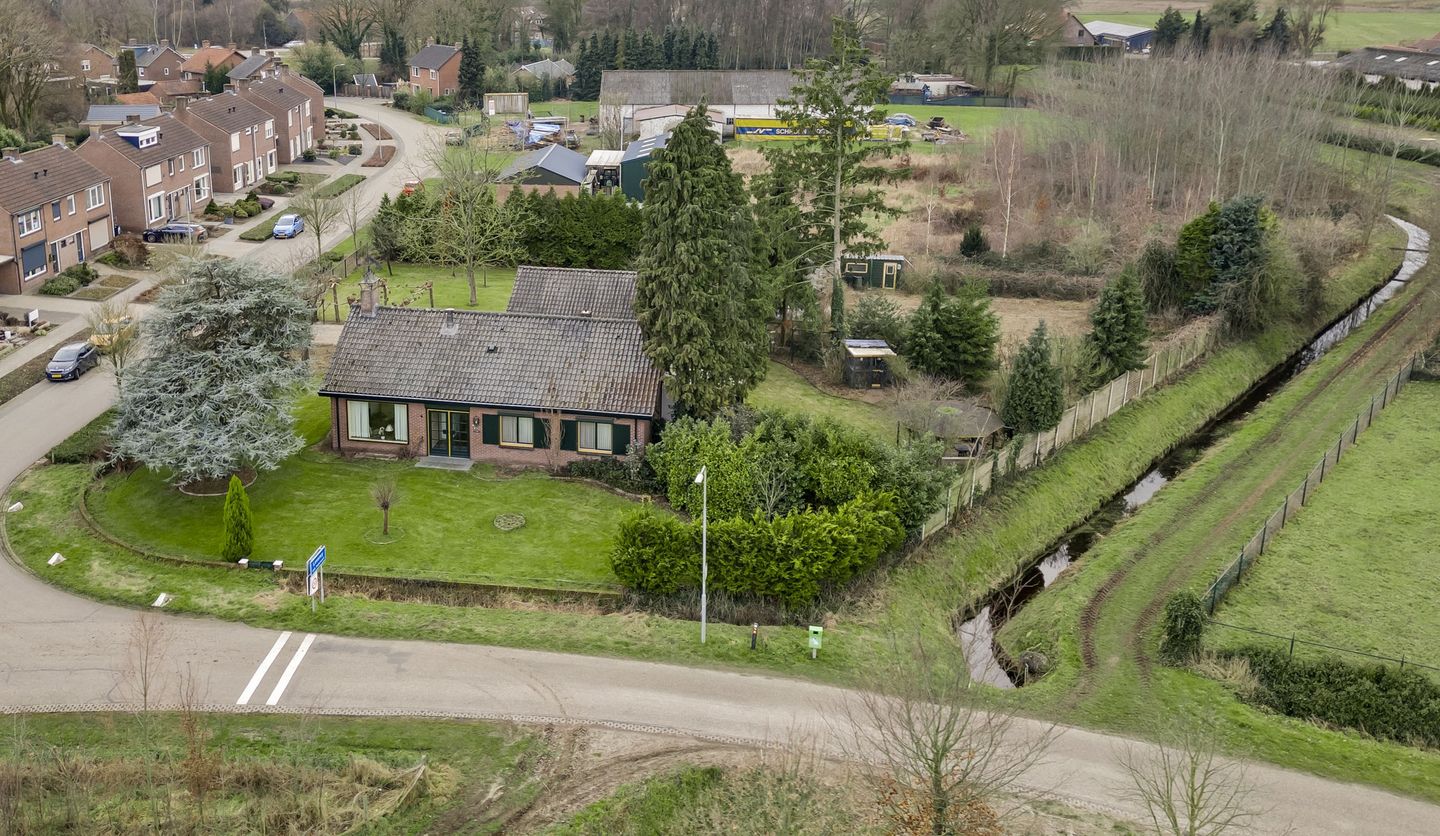
The plot is generous in size and offers plenty of opportunities to design the garden to your own taste. Whether you prefer greenery, multiple terraces or simply open views, it is all possible here. The location is quiet and rural, with an open character and unobstructed views all around.
Particulars
- Single-level living possible;
- Spacious living room with open fireplace;
- Practical kitchen with pantry cellar;
- Internal garage with loft;
- Generous plot with unobstructed views.
Features
Transfer of ownership
- Last asking price
- € 550,000 kosten koper
- Asking price per m²
- € 3,873
- Status
- Sold
Construction
- Kind of house
- Bungalow, detached residential property
- Building type
- Resale property
- Year of construction
- 1950
- Type of roof
- Gable roof covered with roof tiles
Surface areas and volume
- Areas
- Living area
- 142 m²
- Other space inside the building
- 111 m²
- External storage space
- 30 m²
- Plot size
- 2,245 m²
- Volume in cubic meters
- 948 m³
Layout
- Number of rooms
- 3 rooms (2 bedrooms)
- Number of bath rooms
- 1 bathroom and 1 separate toilet
- Bathroom facilities
- Shower, double sink, bath, toilet, and urinal
- Number of stories
- 1 story, an attic, and a basement
- Facilities
- Outdoor awning, skylight, optical fibre, passive ventilation system, rolldown shutters, flue, and TV via cable
Energy
- Energy label
- Insulation
- Roof insulation and double glazing
- Heating
- CH boiler
- Hot water
- CH boiler
- CH boiler
- Nefit (gas-fired combination boiler from 2024, in ownership)
Cadastral data
- NEDERWEERT T 399
- Cadastral map
- Area
- 2,245 m²
- Ownership situation
- Full ownership
Exterior space
- Location
- Alongside a quiet road, outside the built-up area and unobstructed view
- Garden
- Surrounded by garden
Storage space
- Shed / storage
- Detached wooden storage
- Facilities
- Electricity
Garage
- Type of garage
- Attached brick garage
- Capacity
- 1 car
- Facilities
- Loft, electricity and running water
Parking
- Type of parking facilities
- Parking on private property and public parking
© 2001-2026 funda