
This house on Funda: https://www.funda.nl/en/detail/koop/verkocht/maarn/huis-kastanjelaan-41/80810016/
Description
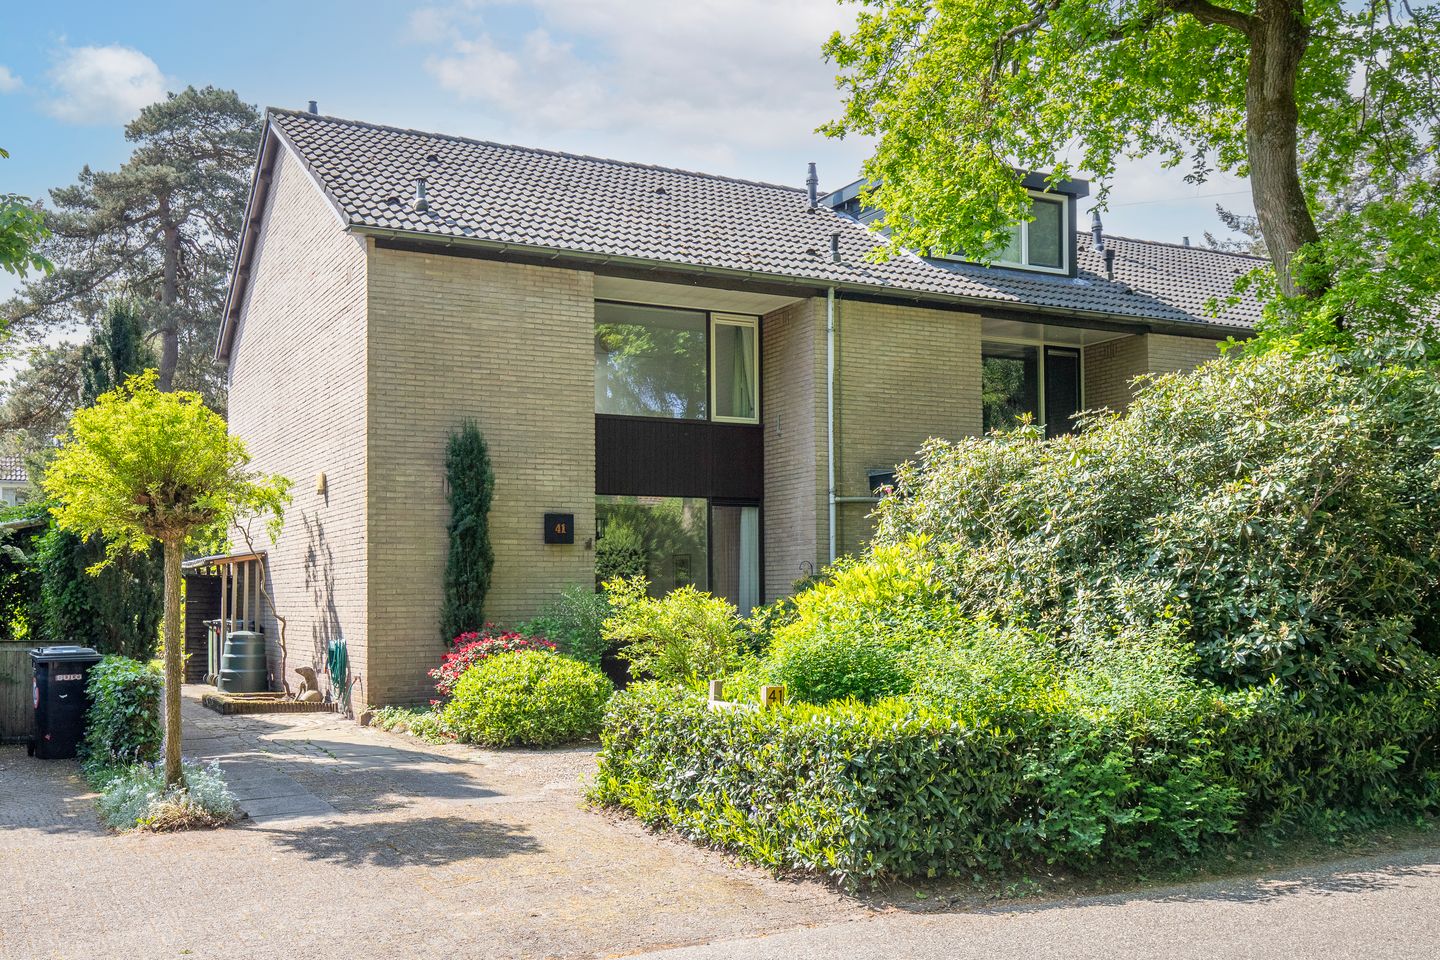
Spacious corner house with large garden, plenty of privacy and endless potential in green Maarn
Looking for a comfortable family or starter home in a wonderful location surrounded by greenery, space and nature — while still having excellent access to public transport and the A12 motorway? This spacious corner house offers exactly that.
The property stands on a generous plot of no less than 246 m² and is surrounded by greenery, providing plenty of privacy. The deep front garden creates an open view and a peaceful green atmosphere. The extra-wide backyard offers several pleasant spots to enjoy both the sun and the shade. In addition, the property features a practical detached stone storage shed and private parking on site.
Inside, the house also offers surprisingly generous living space and great potential. The layout is practical and comfortable, with plenty of possibilities to extend or customize the home to your own wishes. For example, one or two dormer windows could easily create multiple additional (bed)rooms in the spacious attic.
The property is located just a few minutes’ walk from the forests and beautiful natural surroundings of the Utrechtse Heuvelrug, for which Maarn is so well known. At the same time, Maarn offers excellent accessibility. The village has its own railway station, within walking or short cycling distance of the property. Utrecht Central Station can be reached in approximately 18 minutes from Maarn station. The A12 motorway entrance and exit are only a few minutes away by car. Maarn also offers various amenities, including shops, primary schools and several sports clubs such as tennis, padel, hockey and football.
A wonderful home offering space, possibilities and a unique green setting!
Layout
Ground Floor
Entrance hall with toilet. Spacious living room with a pleasant layout, currently featuring the sitting area at the front of the house and the dining area at the rear, adjacent to the closed kitchen. The kitchen is arranged in an L-shape with light-colored cabinetry and various built-in appliances. The backyard can be accessed through the kitchen door. The open wooden staircase to the first floor is located in the living room.
First Floor
Landing with three very practical deep built-in cupboards. Bathroom equipped with a shower, second toilet, washbasin and washing machine connection. This floor currently has two spacious bedrooms. Originally, there were three bedrooms; two rooms have been combined into one large room. The original layout can easily be restored by placing a partition wall. Fixed staircase to the attic floor.
Second Floor
Landing with the central heating boiler installation. Spacious open attic with standing height offers plenty of possibilities. By adding a dormer window, one or even two additional bedrooms, home offices or hobby rooms could be created, optionally combined with a second bathroom.
Additional Information
• Located in a quiet, green and child-friendly neighborhood;
• Short walking/cycling distance to the railway station;
• Freehold property — no leasehold;
• Plot size: 246 m²;
• Rear access and private parking;
• Separate detached stone storage shed of over 9 m²;
• Beautifully landscaped front and rear gardens;
• Electric sunshade at the rear;
• Energy label C;
• Central heating and hot water via Nefit HR combination boiler (owned);
• Purchase agreement and transfer via designated civil-law notary Batenburg Notarissen in Haarlem;
• The purchase agreement includes an age clause, an “as-is-where-is” clause and a non-occupancy clause.
Features
Transfer of ownership
- Last asking price
- € 549,000 kosten koper
- Asking price per m²
- € 4,774
- Status
- Sold
Construction
- Kind of house
- Single-family home, corner house
- Building type
- Resale property
- Year of construction
- 1969
- Type of roof
- Gable roof covered with roof tiles
Surface areas and volume
- Areas
- Living area
- 115 m²
- Exterior space attached to the building
- 4 m²
- External storage space
- 9 m²
- Plot size
- 246 m²
- Volume in cubic meters
- 405 m³
Layout
- Number of rooms
- 4 rooms (3 bedrooms)
- Number of bath rooms
- 1 bathroom and 1 separate toilet
- Bathroom facilities
- Shower, toilet, and sink
- Number of stories
- 3 stories
- Facilities
- Outdoor awning and skylight
Energy
- Energy label
- Insulation
- Double glazing and insulated walls
- Heating
- CH boiler
- Hot water
- CH boiler
- CH boiler
- Nefit Hr (gas-fired combination boiler from 2016, in ownership)
Cadastral data
- MAARN A 3357
- Cadastral map
- Area
- 246 m²
- Ownership situation
- Full ownership
Exterior space
- Location
- In residential district
- Garden
- Back garden, front garden and side garden
Storage space
- Shed / storage
- Detached brick storage
- Facilities
- Electricity
Parking
- Type of parking facilities
- Parking on private property and public parking
© 2001-2026 funda