
This house on Funda: https://www.funda.nl/en/detail/koop/verkocht/maarssen/huis-kanaalstraat-13/43308776/
Description
Living along a waterway?
In a well-maintained 1930s home?
And energy-efficient to boot (thanks to retrofitted insulation in the floors, walls, and roof, plus 8 solar panels)?
Welcome to Kanaalstraat 13, Maarssen
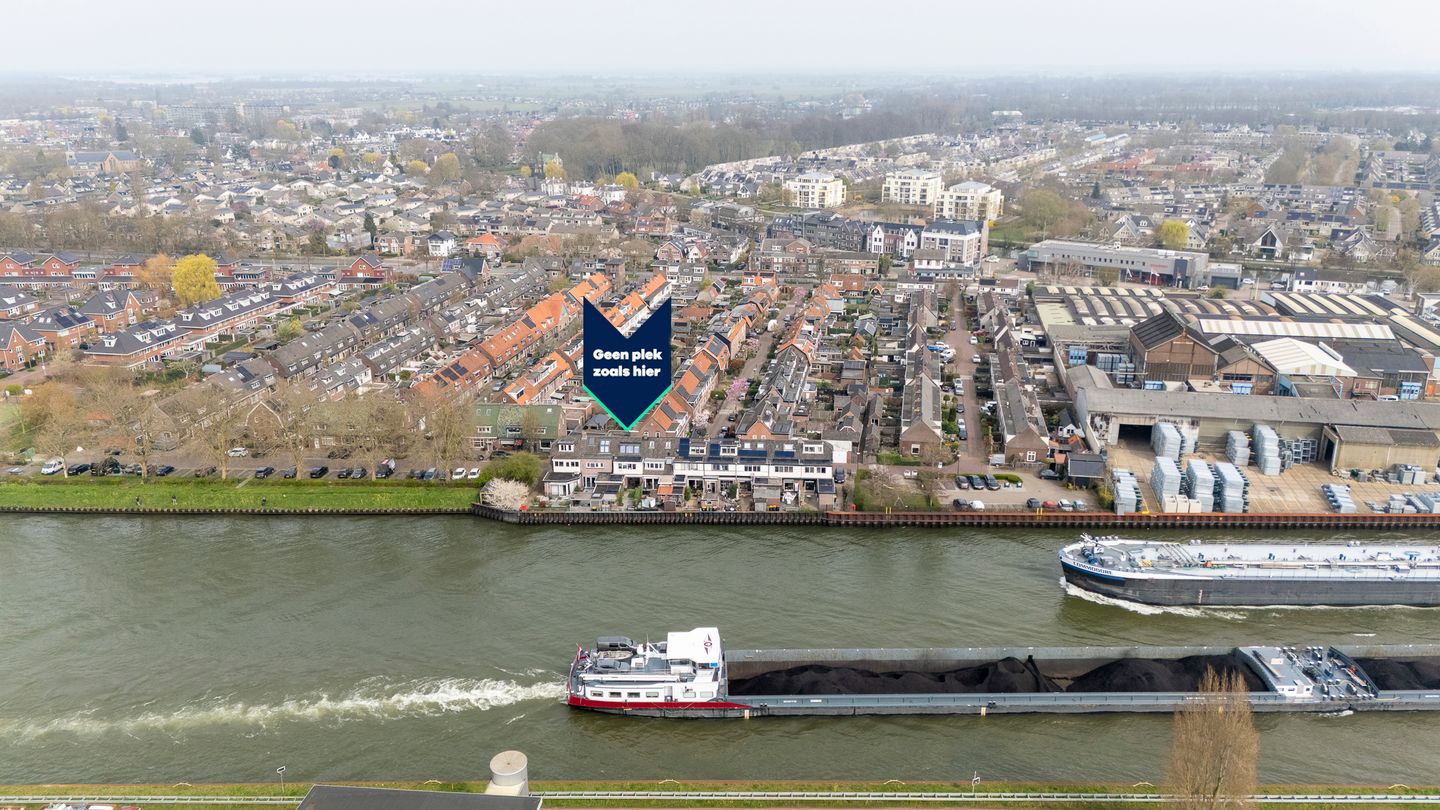
Located in a quiet neighborhood along the Amsterdam-Rijn Canal (highly sought-after).
Thanks to its southwest-facing location, you can enjoy the sun and the charming inland waterway traffic here every day until sunset. “A different view every time, right from the same spot.”
Over the years, this home has been updated to meet modern standards.
The living room features a cozy fireplace, beautiful large sliding doors (2025), and a stretch ceiling. The kitchen is from 2025—less than a year old!
Its location a short distance from the center of Maarssen, public transportation, and major roads is another major plus.
5 REASONS WHY THERE’S NO PLACE LIKE THIS
- Character
- Move-in ready
- Energy-efficient
- Near the center
- Unique location, on the water
IS KANAALSTRAAT 13 YOUR NEW HOME?
LAYOUT
Ground floor:
Entrance, hall with utility closet and powder room.
Bright living room with a cozy wood-burning stove, oak flooring, and a beautiful large sliding door (2025) leading to the backyard.
Open kitchen-diner (2025) featuring cozy spot lighting and a peninsula/bar. The kitchen is equipped with high-quality appliances, such as a Bora combi-steam oven and cooktop with integrated hood.
The kitchen also provides access to the backyard.
1st floor:
The landing leads to the master bedroom at the front, spanning the full width of the home. The master bedroom features ample storage space and even offers room for a home office!
The second bedroom is located at the rear, offering a beautiful, expansive view of the Amsterdams-Rijnkanaal. This bedroom has gained extra space thanks to the first-floor extension and by incorporating the area under the staircase (leading to the second floor) into the room.
The bathroom, featuring spot lighting, has also been enlarged by the addition on the first floor and thus has ample space for a walk-in shower and a bathtub. In addition to the second toilet (wall-mounted) and the sink, this is also where the washing machine is located.
Second floor:
Enlarged with a plastic Baskapel!
Accessible via a fixed staircase. Attic with storage space and the third bedroom, which also offers a stunning view! Who will be the captain in this wheelhouse? :)
Garden:
Features an attached stone shed, bicycle storage, and decorative paving.
Nearly 9 meters deep on the southwest! So every day offers the chance for a stunning sunset.
Closing date to be agreed upon.
A TOUR OF YOUR NEW HOME:
Contact us; we’d love to show you this special location!
The purchase agreement will be concluded based on an NVM purchase deed, which may include additional clauses such as: never previously occupied, age clause, delivery “as is,” the Measurement Instructions, the Energy Label, utility companies, and financing contingency. The text of the NVM purchase deed, as well as the additional clauses, is available upon request.
Hire a buyer’s agent: Your NVM buyer’s agent will represent your interests and save you time, money, and worry. You can find addresses of fellow NVM buyer’s agents in the Utrecht region at
This listing and the sales brochure have been compiled with the utmost care. No rights can be derived from any inaccuracies. Prices are subject to change and/or printing errors. All asking prices are “Costs to Buyer” unless otherwise stated.
Features
Transfer of ownership
- Last asking price
- € 550,000 kosten koper
- Asking price per m²
- € 5,340
- Status
- Sold
Construction
- Kind of house
- Single-family home, row house
- Building type
- Resale property
- Year of construction
- 1935
- Type of roof
- Combination roof covered with asphalt roofing and roof tiles
Surface areas and volume
- Areas
- Living area
- 103 m²
- Other space inside the building
- 6 m²
- Plot size
- 106 m²
- Volume in cubic meters
- 367 m³
Layout
- Number of rooms
- 4 rooms (3 bedrooms)
- Number of bath rooms
- 1 bathroom and 1 separate toilet
- Bathroom facilities
- Walk-in shower, bath, toilet, sink, and washstand
- Number of stories
- 3 stories
- Facilities
- Outdoor awning, skylight, optical fibre, passive ventilation system, flue, sliding door, TV via cable, and solar panels
Energy
- Energy label
- Insulation
- Roof insulation, double glazing, insulated walls and floor insulation
- Heating
- CH boiler and fireplace
- Hot water
- CH boiler
- CH boiler
- Nefit trendline hrc25 (gas-fired combination boiler from 2016, in ownership)
Cadastral data
- MAARSSEN A 3601
- Cadastral map
- Area
- 106 m²
- Ownership situation
- Full ownership
Exterior space
- Location
- Alongside a quiet road, along waterway, alongside waterfront, in residential district and unobstructed view
- Garden
- Back garden
- Back garden
- 31 m² (8.90 metre deep and 3.44 metre wide)
- Garden location
- Located at the southwest with rear access
Storage space
- Shed / storage
- Attached brick storage
- Facilities
- Electricity
Parking
- Type of parking facilities
- Public parking
© 2001-2026 funda