
This house on Funda: https://www.funda.nl/en/detail/koop/verkocht/maarssen/huis-pauwenkamp-144/44460926/
Description
Modern corner house for sale in Maarssen—schedule your viewing today!
Introduction
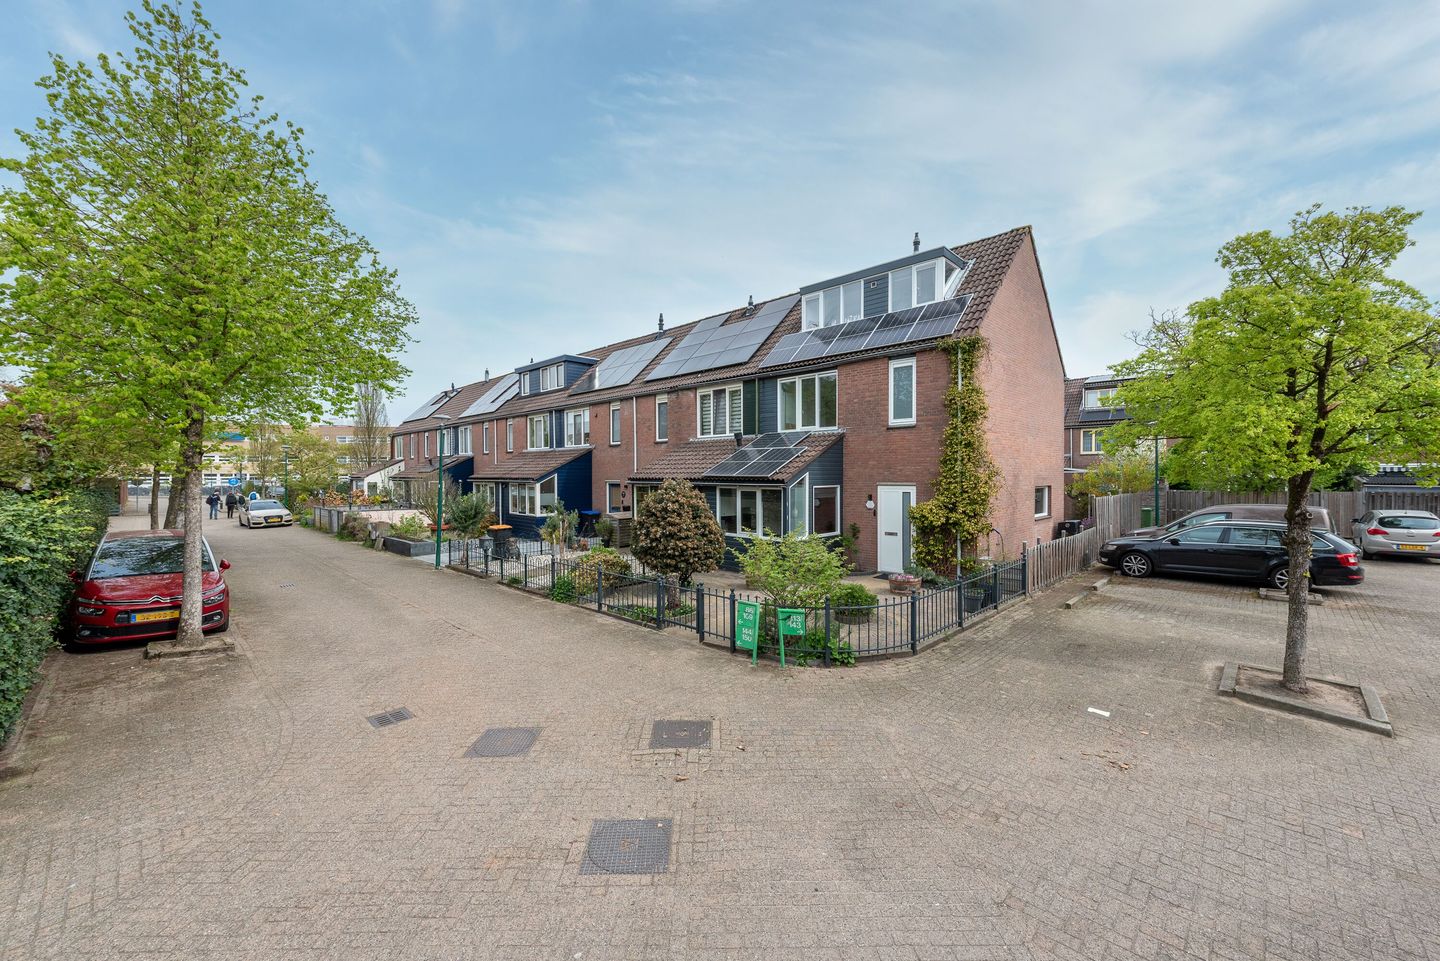
This well-maintained corner house is located in Maarssenbroek, within walking distance of various amenities such as schools, the Bisonspoor shopping center, and public transportation, including the train station with excellent connections to Amsterdam. The home is move-in ready and features modern finishes: the bathroom was renovated in 2021 and the kitchen is in good condition. The plastered walls give the home a sleek and contemporary look. Additionally, the home features a dormer window on the second floor and 13 solar panels on the roof. With no fewer than four bedrooms and large windows, this is a wonderfully bright home. Parking is no problem thanks to the ample parking space next to the home, which includes a private charging station.
Ground Floor
You enter the home through the entrance, where you’ll find the toilet, the utility closet, and the staircase leading to the first floor. The spacious 32.6 m² living room features modern finishes and enjoys plenty of natural light through the large windows. The centrally located fireplace creates a warm and cozy atmosphere. At the front of the home is the 7.0 m² open kitchen, which is well-maintained and equipped with various built-in appliances such as a refrigerator, freezer, induction cooktop, oven, and dishwasher. From the living room, you have access to the backyard.
First Floor
The landing provides access to three bedrooms and the bathroom. The bedrooms measure 9.6 m², 6.8 m², and 12.6 m² respectively. The modern bathroom (4.5 m²), renovated in 2021, is fully equipped with a double sink, toilet, and a bathtub with shower.
Second floor
Via the landing, where the connections for the washing machine and the boiler (2013) are located, you reach the fourth bedroom, which measures 11.9 m². This floor has been expanded with a dormer window at the front, providing extra space and light.
Garden
The home features a spacious front, side, and back garden. The back garden, approximately 65 m², faces northeast and offers plenty of space to relax or enjoy a barbecue with family and friends. The garden includes a detached storage shed with electrical hookups. The garden is also accessible via a back entrance.
Details
- Close to all amenities, including public transportation, schools, and a shopping center;
- Well-finished home with plastered walls, a renovated bathroom, and a well-maintained kitchen;
- The home features a large front yard, side yard, and backyard;
- Charging station available;
- The home has 13 solar panels and a dormer window at the front;
- Plastic and wooden window frames;
- 4 good-sized bedrooms.
The following clauses will be included in the purchase agreement:
*Age clause, due to the year of construction.
*Asbestos clause; no asbestos is known to be present, but given the age of the home, its presence cannot be ruled out.
Energy label: B
Closing date to be agreed upon.
Interested in this home? Contact your own NVM buyer’s agent immediately.
The NVM buyer’s agent represents your interests and saves you time, money, and worry.
Addresses of fellow NVM buyer’s agents in Maarssen can be found on Funda.
Features
Transfer of ownership
- Last asking price
- € 499,000 kosten koper
- Asking price per m²
- € 4,536
- Status
- Sold
Construction
- Kind of house
- Single-family home, corner house
- Building type
- Resale property
- Year of construction
- 1978
- Specific
- Partly furnished with carpets and curtains
- Type of roof
- Gable roof covered with roof tiles
Surface areas and volume
- Areas
- Living area
- 110 m²
- External storage space
- 7 m²
- Plot size
- 178 m²
- Volume in cubic meters
- 404 m³
Layout
- Number of rooms
- 5 rooms (4 bedrooms)
- Number of bath rooms
- 1 bathroom and 1 separate toilet
- Bathroom facilities
- Shower, double sink, bath, toilet, and washstand
- Number of stories
- 3 stories
- Facilities
- TV via cable and solar panels
Energy
- Energy label
- Insulation
- Roof insulation and double glazing
- Heating
- CH boiler
- Hot water
- CH boiler
- CH boiler
- Nefit (gas-fired combination boiler from 2013, in ownership)
Cadastral data
- MAARSSEN B 3023
- Cadastral map
- Area
- 178 m²
- Ownership situation
- Full ownership
Exterior space
- Location
- Alongside a quiet road and in residential district
- Garden
- Back garden, front garden and side garden
- Back garden
- 65 m² (9.35 metre deep and 7.00 metre wide)
- Garden location
- Located at the northeast with rear access
Storage space
- Shed / storage
- Detached brick storage
- Facilities
- Electricity
Parking
- Type of parking facilities
- Public parking
© 2001-2026 funda