
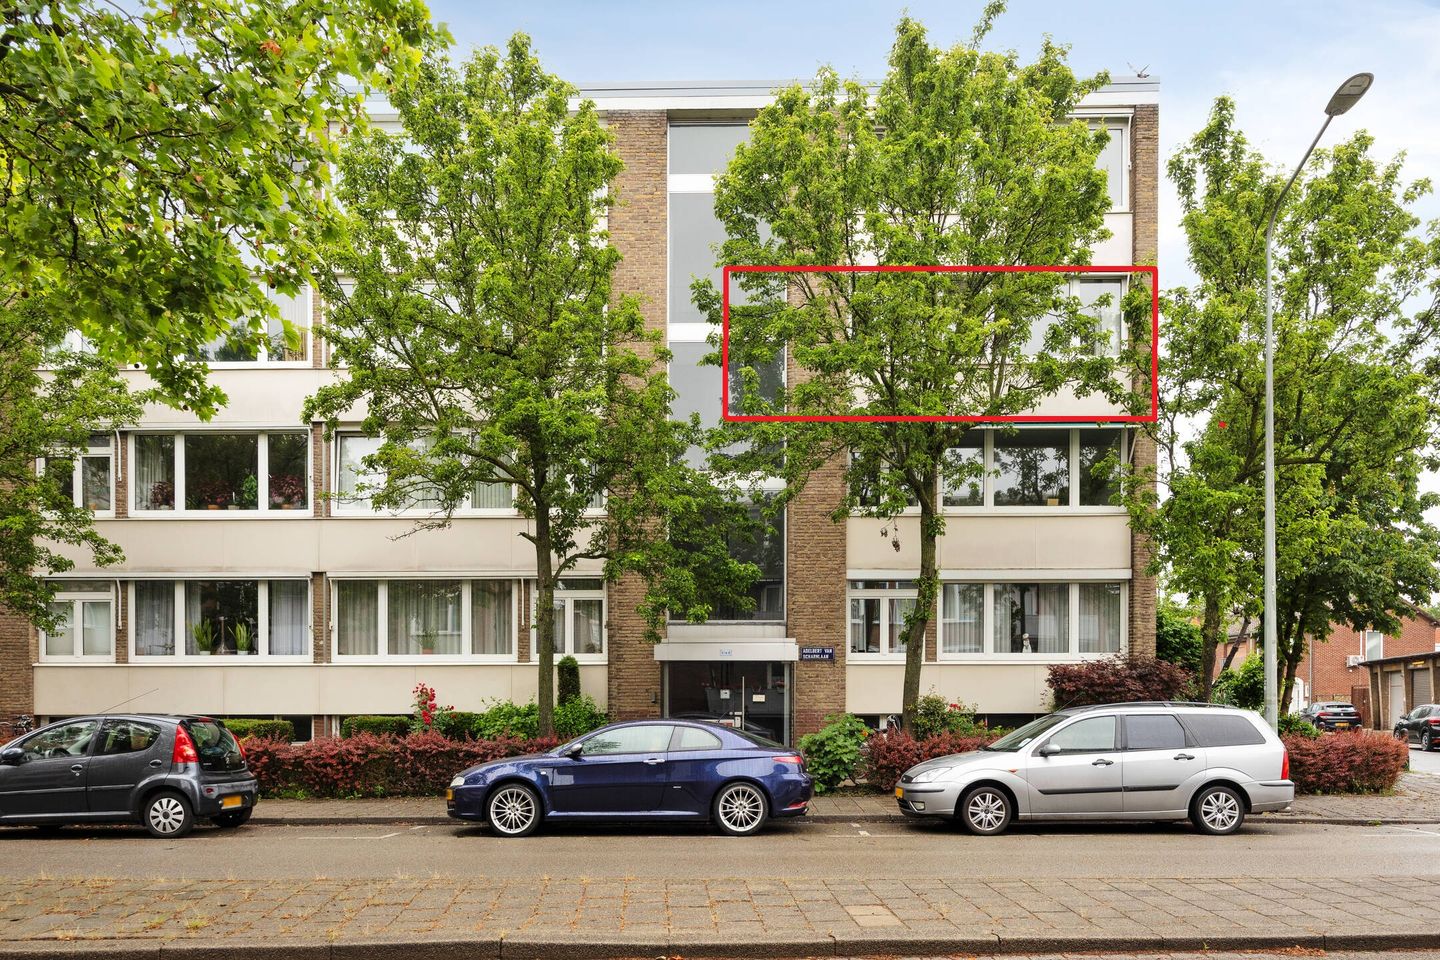
Description
Comfortable Living in Popular Scharn with Private Garage
Located in a quiet yet central setting in the highly sought-after Maastricht residential district of Scharn, this charming apartment is situated on the third floor of a well-maintained apartment complex dating from approximately 1965. Scharn is renowned for its pleasant living environment, excellent amenities, convenient accessibility, and close proximity to both Maastricht’s city centre and major roads, including the A2 motorway.
This well-maintained apartment features a bright living room, three bedrooms, a balcony, a separate kitchen, modern sanitary facilities, and a spacious private garage with storage space of approximately 25 m². A particularly valuable feature that is becoming increasingly rare in Maastricht. Thanks to its practical layout and available amenities, this apartment offers excellent opportunities for first-time buyers, couples, families, and seniors alike.
LAYOUT
Basement:
Spacious private garage/storage room (approx. 25 m²), equipped with electricity and an up-and-over garage door.
Ground Floor:
Central entrance with mailboxes, doorbell panel, intercom system, and staircase.
Third Floor:
- Spacious entrance hall (approx. 8 m²) with oak parquet flooring and a practical built-in storage cupboard.
- Bright and inviting living room (approx. 21 m²) with storage cupboard and electrically operated sun awning.
- Bedroom I (approx. 15 m²), located at the rear and equipped with air conditioning.
- Bedroom II (approx. 8 m²), also situated at the quiet rear side.
- Bedroom III (approx. 7 m²), located at the front and fitted with a sun awning.
- Modern, fully tiled toilet room with wall-mounted toilet and washbasin.
- Modern, fully tiled bathroom with shower and stylish vanity unit featuring a mirror and integrated lighting.
- Separate kitchen with a simple yet functional layout, equipped with a refrigerator, gas hob, dishwasher, electric oven, and extractor hood.
- Balcony, accessible from the kitchen.
GENERAL INFORMATION / FEATURES
- Year of construction: approximately 1965.
- Living area: approx. 76 m².
- Balcony: approx. 6 m².
- External storage space / garage: approx. 25 m².
- Volume: approx. 250 m³.
- Energy label C (valid until 28 May 2036).
- Equipped with roof insulation, HR++ double glazing, and partial cavity wall insulation.
- PVC window frames.
- Heating via a communal block heating system.
- Hot water supplied by an electric Daalderop boiler (owned, installed in 2007).
- Bathroom and toilet renovated in 2016.
- Air conditioning installed in the principal bedroom.
- The living room and Bedroom I can easily be combined to create one spacious living area if desired.
- Two electrically operated sun awnings at the front of the apartment.
- Monthly homeowners’ association (VvE) contribution: €227.
- Monthly advance payment for heating costs: €95.
In summary, this surprisingly spacious apartment offers three bedrooms, a sunny balcony, and a generous private garage, all situated in an excellent location in the popular Scharn district. A comfortable home with plenty of potential, which is truly best appreciated during a viewing.
LIABILITY DISCLAIMER
The above information is intended solely as a general description of the property. Part of the information provided is based on data supplied to our office by third parties.
While every effort has been made to compile this information with the utmost care, no liability can be accepted regarding its accuracy or completeness.
No rights may be derived from this brochure or any accompanying drawings.
To protect the interests of both buyer and seller, it is expressly stated that a purchase agreement regarding this property shall only be concluded once both parties have signed the written purchase agreement (the “written agreement requirement”).
The buyer is at all times entitled, at their own expense, to commission a structural survey and/or consult other professional advisers in order to obtain a thorough understanding of the property's condition and state of maintenance.
Features
Transfer of ownership
- Last asking price
- € 269,000 kosten koper
- Asking price per m²
- € 3,539
- Status
- Sold
Construction
- Type apartment
- Apartment with shared street entrance (apartment)
- Building type
- Resale property
- Year of construction
- 1965
- Type of roof
- Flat roof
Surface areas and volume
- Areas
- Living area
- 76 m²
- Exterior space attached to the building
- 6 m²
- External storage space
- 25 m²
- Volume in cubic meters
- 250 m³
Layout
- Number of rooms
- 5 rooms (3 bedrooms)
- Number of bath rooms
- 1 bathroom and 1 separate toilet
- Bathroom facilities
- Shower, sink, and washstand
- Number of stories
- 1 story and a basement
- Facilities
- Air conditioning, outdoor awning, optical fibre, and passive ventilation system
- Located at
- 3rd floor
Energy
- Energy label
- Insulation
- Roof insulation and insulated walls
- Heating
- Communal central heating
- Hot water
- Electrical boiler
Cadastral data
- HEER A 8725
- Cadastral map
- Ownership situation
- Full ownership
- HEER A 8725
- Cadastral map
- Ownership situation
- Full ownership
Exterior space
- Location
- Sheltered location and in residential district
- Balcony/roof terrace
- Balcony present
Storage space
- Shed / storage
- Built-in
- Facilities
- Electricity
Garage
- Type of garage
- Built-in
- Capacity
- 1 car
- Facilities
- Electricity
Parking
- Type of parking facilities
- Paid parking and public parking
VVE (Owners Association) checklist
- Registration with KvK
- No
- Annual meeting
- No
- Periodic contribution
- No
- Reserve fund present
- No
- Maintenance plan
- No
- Building insurance
- No
© 2001-2026 funda