
Description
At home in a young, modern neighborhood on the edge of the Groene Loper (Green Corridor).
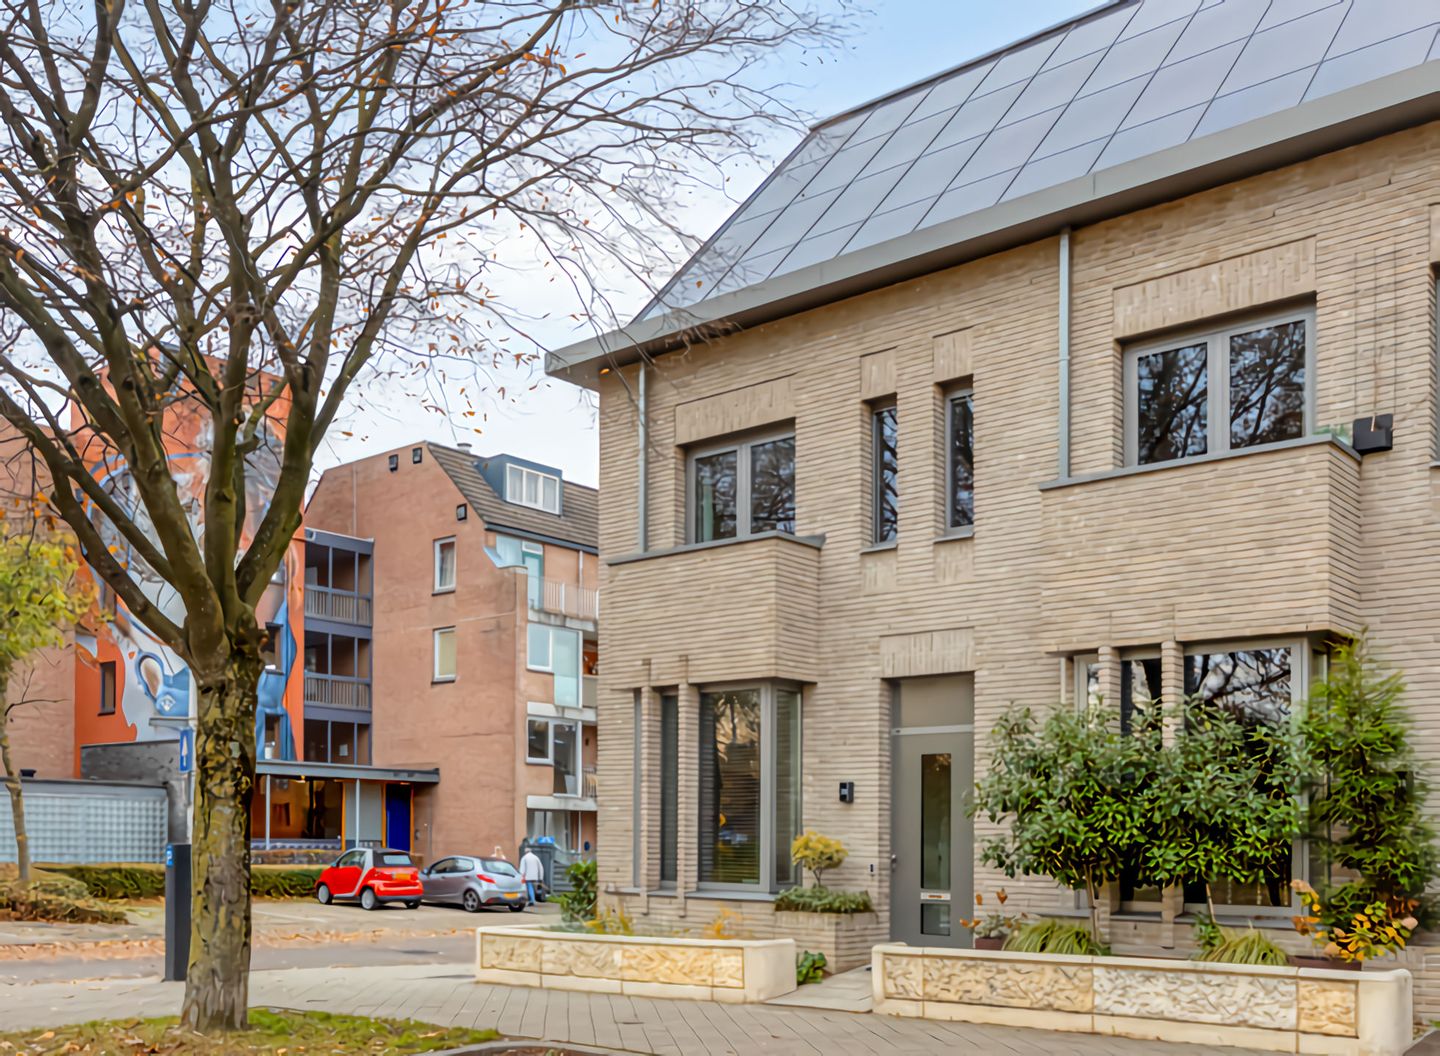
Located on a wide green avenue on Professor Cobbenhagenstraat, this modern, energy-efficient corner house (built in 2021) awaits new residents who value quality, space, and a pleasant living environment.
Sustainability
This spacious townhouse is almost entirely energy-neutral (zero-on-meter) and equipped with the latest technologies: optimal heat and sound insulation, aluminum window frames with triple glazing (HR+++), a heat pump with underfloor heating on the ground and first floors, a heat recovery system, air conditioning, and no fewer than 18 solar panels. The A+++ energy label guarantees not only comfort but also minimal energy costs. The unique architecture is sleek and warm, thanks to the use of light and natural materials.
Location:
The property is just steps from the beautiful Groene Loper, one of Maastricht's most desirable residential areas. A 10-minute walk takes you to Central Station and the vibrant Wyck district, with its trendy boutiques, coffee shops, and restaurants with terraces. For daily groceries, there's a supermarket (including an Albert Heijn XL) just around the corner, as well as various specialty stores, charming restaurants, and schools (primary and secondary). The MUMC+, Maastricht University, and several other faculties are also within easy reach. Excellent access to the A2 and A79 motorways and the scenic cycling route along the Groene Loper ensure optimal accessibility.
Layout:
Ground floor:
Enter the bright hall with a modern meter cupboard and staircase.
The living room (approx. 36m²) with a bay window is divided into a kitchen/diner and a living room with a large under-stairs storage area. The kitchen flows seamlessly into the garden-facing living room with beautiful ceramic PVC flooring and abundant natural light thanks to the extra side windows due to the corner location, a 3.07m ceiling height, and large sliding doors at the rear. The kitchen is equipped with a modern and well-equipped kitchen with ample cupboard space and mostly Siemens appliances: dishwasher, induction hob, combination oven-microwave, fridge-freezer, boiling water tap, and an extractor hood.
From the living room, access is provided to a hallway connected to the toilet with a small sink.
Exterior
Sliding doors open onto the low-maintenance garden with a terrace and provide direct access to the private parking space and storage room in the enclosed rear yard (no service charges!).
First floor:
Landing with access to the master bedroom with a French balcony and air conditioning; the second bedroom is currently used as a study/hobby room with plenty of natural light; the third bedroom is also used as a study. The fully tiled bathroom has a walk-in shower, a fixed sink, and a toilet (second floor).
Second floor:
A spacious attic room of approximately 35m² with a high ridge and a skylight, currently used as a hobby room but also ideal for creating two additional bedrooms. There is also a utility room and laundry room with connections for white goods and the heat pump and heat recovery system. The high ridge (approx. 5m!) allows for the creation of additional storage space, such as a loft.
Further details:
Year of construction: 2021;
Living area: 130m²;
Excellent insulation package: energy and sound.
Here are a few advantages that make this your new home.
* Living on the Groene Loper (Green Strip)
Step out the door and immediately enjoy miles of green space, perfect for walking, exercising, or relaxing.
* Modern construction & timeless finish
The house is built to a high standard with sustainable materials, fully equipped with underfloor heating, 18 solar panels, a heat recovery system, triple glazing, mechanical ventilation, and is heated by a heat pump and cooled by air conditioning. The result: an exceptionally energy-efficient house with an A+++ energy label.
* Comfort and convenience
At the rear, you have a private parking space on a secure plot, directly accessible from the garden.
* Central location
The highways to the A2 and A79 are just minutes away, and Maastricht Central Station and all necessary amenities are only a 10-minute walk away.
In short: a modern, spacious, and fully equipped home in a fantastic location in Maastricht.
Are you looking for a future-proof home with comfort, style, and a prime location? Then this is your chance! Call us for a viewing and be amazed by the space and quality of this beautiful home.
Features
Transfer of ownership
- Last asking price
- € 640,000 kosten koper
- Asking price per m²
- € 4,923
- Status
- Sold
Construction
- Kind of house
- Mansion, corner house
- Building type
- Resale property
- Year of construction
- 2021
- Type of roof
- Gable roof covered with roof tiles
- Quality marks
- SWK Garantiecertificaat
Surface areas and volume
- Areas
- Living area
- 130 m²
- Exterior space attached to the building
- 1 m²
- External storage space
- 5 m²
- Plot size
- 128 m²
- Volume in cubic meters
- 585 m³
Layout
- Number of rooms
- 6 rooms (4 bedrooms)
- Number of bath rooms
- 1 bathroom and 1 separate toilet
- Bathroom facilities
- Walk-in shower, toilet, and sink
- Number of stories
- 3 stories
- Facilities
- Air conditioning, balanced ventilation system, skylight, mechanical ventilation, TV via cable, and solar panels
Energy
- Energy label
- Insulation
- Completely insulated
- Heating
- Electric heating, complete floor heating, heat recovery unit and heat pump
Cadastral data
- MAASTRICHT G 7976
- Cadastral map
- Area
- 128 m²
- Ownership situation
- Full ownership
Exterior space
- Location
- In residential district
- Garden
- Back garden and front garden
- Back garden
- 62 m² (12.00 metre deep and 5.20 metre wide)
- Garden location
- Located at the north with rear access
Storage space
- Shed / storage
- Detached wooden storage
- Facilities
- Electricity
Garage
- Type of garage
- Parking place
Parking
- Type of parking facilities
- Parking on gated property
© 2001-2026 funda