
This house on Funda: https://www.funda.nl/en/detail/koop/verkocht/meppel/huis-hoogeveenseweg-21/89756905/
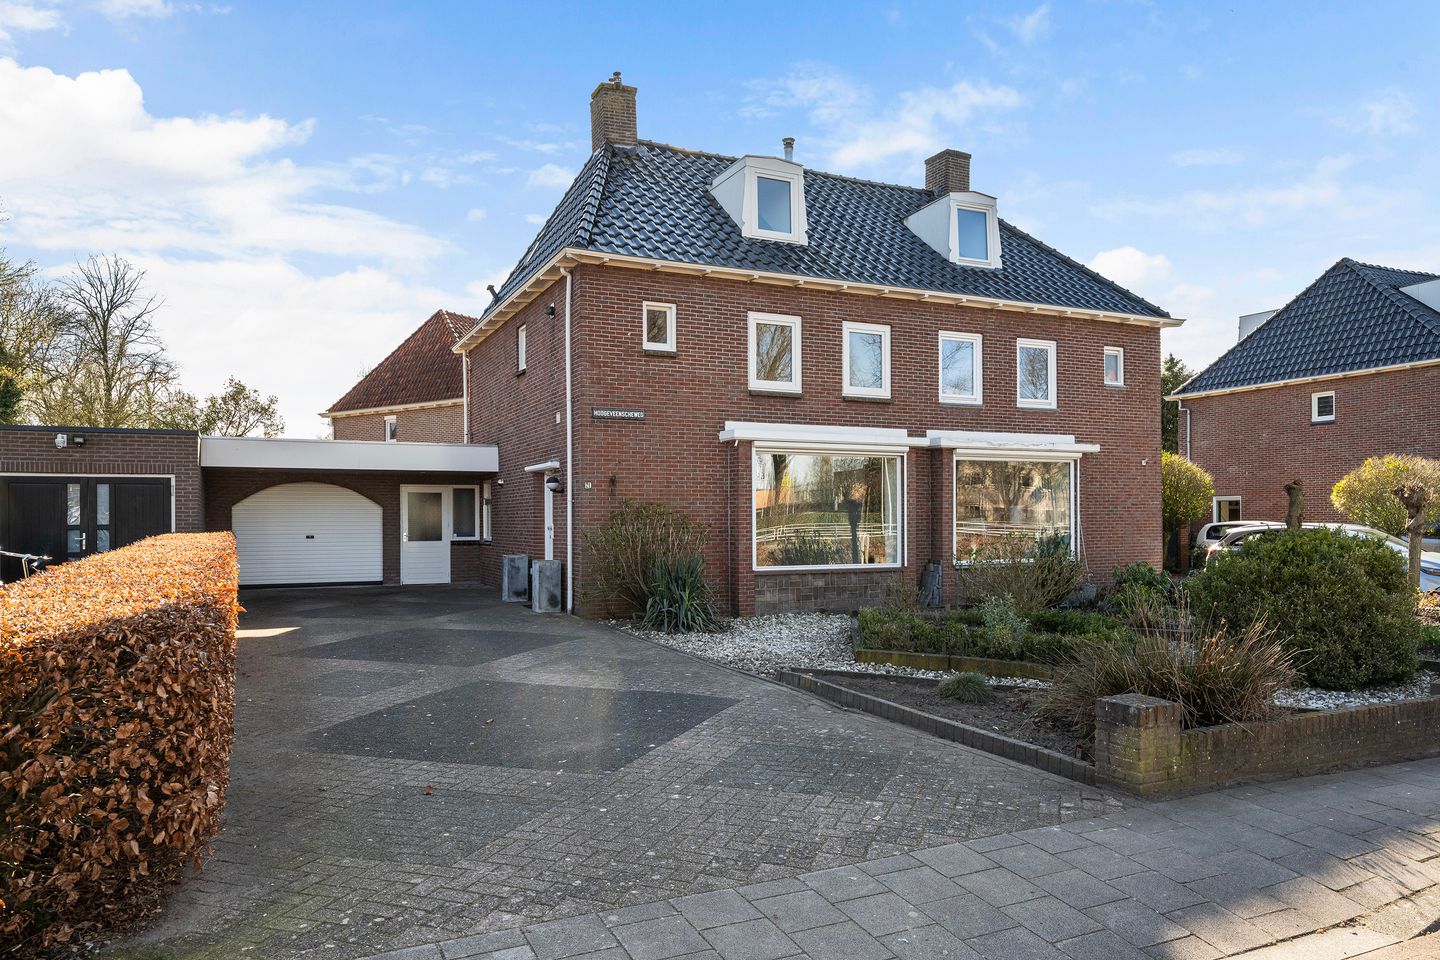
Description
***PROPERTY WEBSITE***
This property has its own website! Download the brochure and click the link to explore the full details and additional photos.
CHARACTER, SPACE & COMFORT NEAR THE CENTRE OF MEPPEL
Looking for a home with character, space, and plenty of possibilities? This semi-detached 2-under-1-roof house in Meppel has it all: a large, fully insulated garage of approximately 40 m², four bedrooms, a balcony, and a sunny backyard. The generous front garden and service road provide plenty of privacy, while the lively view at the front adds a dynamic touch.
An ideal family home for living, working, or hobbies, with the town centre, train station, and A28/A32 highways just around the corner.
LIVING & COOKING
Upon entering, you step into a spacious hall with a toilet, staircase, and a large cellar cupboard – a practical and welcoming entrance. The living room is bright and spacious, with a lively view at the front. The open kitchen connects directly to the living room and the backyard, creating a seamless and enjoyable living experience.
SLEEPING & BATHING
The first floor features two generous bedrooms and a modern bathroom. The master bedroom includes a practical built-in wardrobe and access to the rear balcony. The bathroom is fully equipped with a walk-in shower, bathtub, double sink vanity, and towel radiator. Additionally, there is a separate toilet combined with a convenient laundry area.
The second floor offers two more spacious bedrooms with dormer windows – perfect for children, guests, or as a home office/hobby room.
GARAGE & POSSIBILITIES
The attached, fully insulated garage of approximately 40 m² is a true asset to the home. Whether you need space for cars, a workshop, storage, hobbies, or a home office, this garage has it all. It is heated and equipped with hot and cold water connections and drainage, making it a multifunctional space that perfectly combines comfort and functionality.
OUTDOOR LIVING
The southwest-facing backyard offers privacy and plenty of space to enjoy outdoor living. The generous front garden and driveway provide extra tranquility and privacy, with room for multiple cars. A green, pleasant environment where liveliness and comfort go hand in hand.
***HIGHLIGHTS***
- Characterful and spacious semi-detached house
- Close to the town centre, train station, and highways
- Local amenities and schools within easy reach
- Lively view at the front of the property
- Plenty of space for living, working, and hobbies
- Large attached, insulated garage with full facilities
- Four spacious bedrooms, second floor with dormer windows
- Balcony and southwest-facing backyard
- PVC window frames with double glazing
- Generous front garden with privacy and driveway for multiple cars
Features
Transfer of ownership
- Last asking price
- € 479,500 kosten koper
- Asking price per m²
- € 4,281
- Status
- Sold
Construction
- Kind of house
- Single-family home, linked semi-detached residential property
- Building type
- Resale property
- Year of construction
- 1952
- Type of roof
- Hipped roof covered with roof tiles
Surface areas and volume
- Areas
- Living area
- 112 m²
- Exterior space attached to the building
- 12 m²
- External storage space
- 39 m²
- Plot size
- 292 m²
- Volume in cubic meters
- 368 m³
Layout
- Number of rooms
- 5 rooms (4 bedrooms)
- Number of bath rooms
- 1 bathroom and 2 separate toilets
- Bathroom facilities
- Walk-in shower, bath, and washstand
- Number of stories
- 3 stories
- Facilities
- Outdoor awning, skylight, optical fibre, passive ventilation system, and TV via cable
Energy
- Energy label
- Insulation
- Roof insulation, double glazing and insulated walls
- Heating
- CH boiler
- Hot water
- CH boiler
- CH boiler
- AWB (gas-fired combination boiler from 2018, in ownership)
Cadastral data
- MEPPEL C 3705
- Cadastral map
- Area
- 292 m²
- Ownership situation
- Full ownership
Exterior space
- Location
- Unobstructed view
- Garden
- Back garden and front garden
- Back garden
- 36 m² (6.00 metre deep and 6.00 metre wide)
- Garden location
- Located at the southwest
- Balcony/roof terrace
- Balcony present
Garage
- Type of garage
- Attached brick garage
- Capacity
- 1 car
- Facilities
- Electrical door, electricity, heating and running water
- Insulation
- Completely insulated
Parking
- Type of parking facilities
- Parking on private property
© 2001-2026 funda