
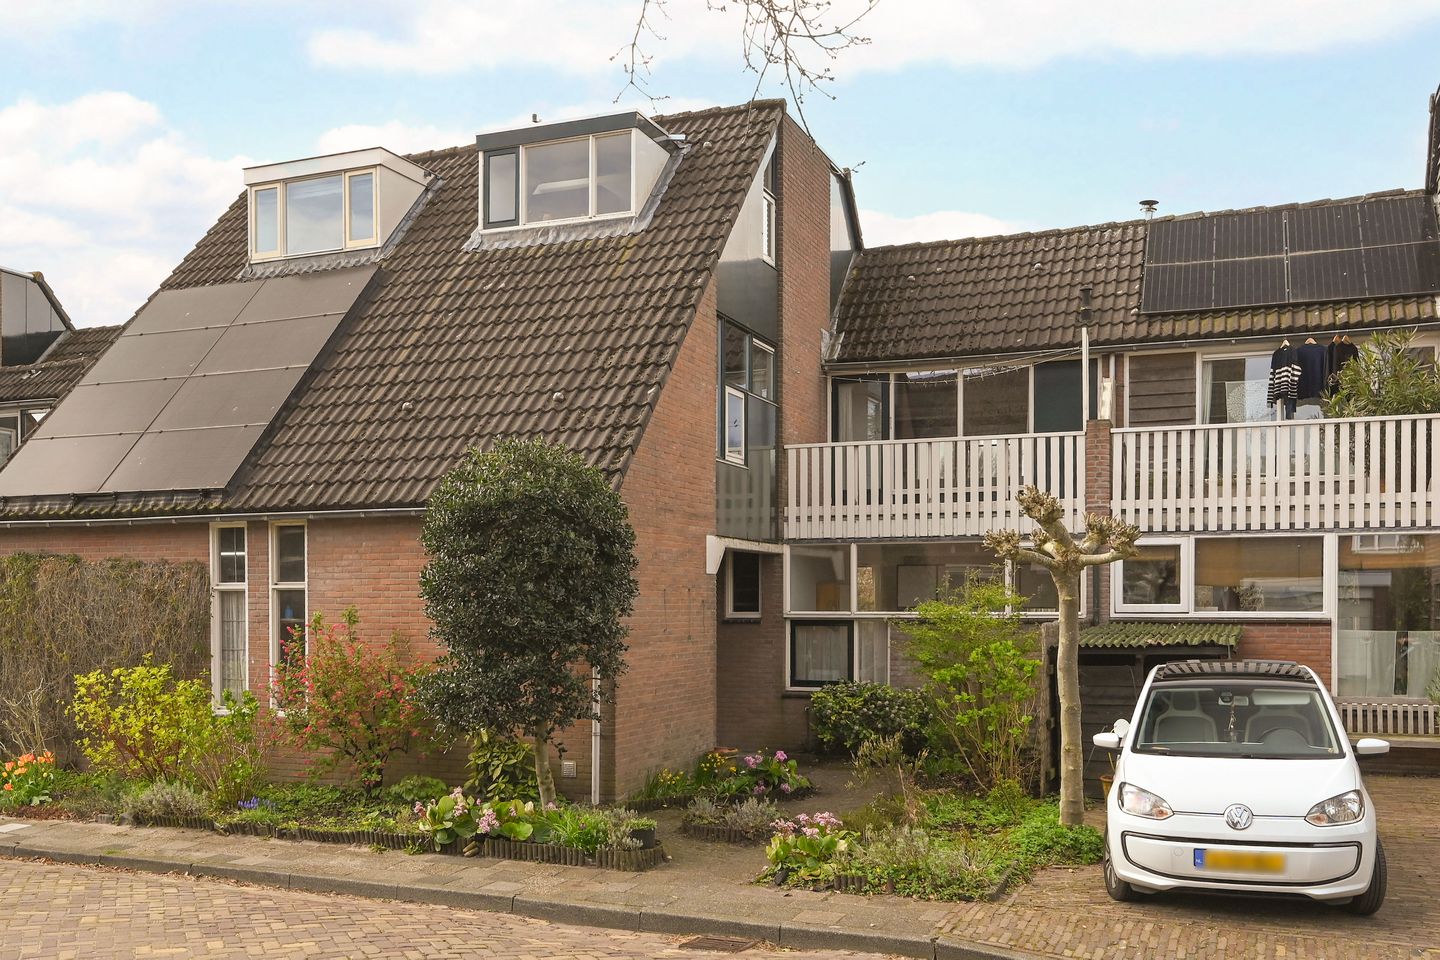
Een ruim en licht tussenhuis vlak bij het water in Muiderberg
Description
*** Watch the live viewing on the website of the selling agent. ***
A wonderfully spacious and light terraced house close to the water in Muiderberg! With a surprisingly deep, sunny and green west-facing back garden, five bedrooms and plenty of opportunities for modernisation and extension, this property has everything it takes to become a wonderful home for a family.
In general:
- Living area of 133 m² on a plot of 267 m²
- The living room is light and very spacious, with views of the garden from every angle
- With a surprisingly large and very sunny west-facing back garden
- A nice touch: the garden borders a public park at the rear, featuring a play area and picnic tables
- With five bedrooms!
- Good potential for extending the house to create more living space on the ground floor
- Covered entrance and access to the spacious shed
- A structurally inspected house; for greater peace of clarity
Location:
* Muiderberg is a lively village with a primary school, a children's daycare centre, and various sports clubs, including an active hockey club, a tennis club, a riding school and a sailing club
* In the immediate vicinity of, amongst other things, the popular Muiderberg beach with a beach bar, the harbour and the Naarderbos recreational area, which will soon have a golf course again
* The village centre has a variety of shops for daily shopping
* Amsterdam, Amersfoort and Almere are all within easy reach by car
* Almere Poort railway station is easily accessible and offers excellent connections to Amsterdam and Utrecht
Layout
Ground floor:
* Entrance area, spacious hall with toilet and deep storage cupboard
* Strikingly light living room with a fireplace and wooden flooring. This room is laid out widthways and offers lovely views of the garden
* Semi-open-plan kitchen with a breakfast bar and pleasant views of the street and the colourful front garden
First floor:
* Very spacious bedroom with a sleeping loft and access to an east-facing balcony
* Second and third bedrooms, both of a very good size
* Refurbished bathroom with shower, washbasin unit, toilet and washing machine connection
Attic
* Accessible via a fixed staircase
* Fourth bedroom with a small roof dormer window at the front; this is also a very nice study
* Fifth bedroom at the rear with a skylight and a front porch housing the central heating boiler
Garden:
* A fantastic spot!
* The garden faces west, so you can enjoy the sun from early morning until the end of the day.
* A very varied selection of plants, with something in bloom at almost every stage of the season
* The garden is remarkably deep and offers plenty of space
* With a back entrance and access to a lovely park with playground equipment
In short: a bright, spacious house where every room is a generous size! With a fantastic back garden and various potential for extension, this is a lovely home for a family looking to live within walking distance of the beach.
Features
Transfer of ownership
- Last asking price
- € 652,500 kosten koper
- Asking price per m²
- € 4,906
- Status
- Sold
Construction
- Kind of house
- Single-family home, row house
- Building type
- Resale property
- Year of construction
- 1975
- Type of roof
- Combination roof covered with roof tiles
- Quality marks
- Bouwkundige Keuring
Surface areas and volume
- Areas
- Living area
- 133 m²
- Exterior space attached to the building
- 20 m²
- External storage space
- 10 m²
- Plot size
- 267 m²
- Volume in cubic meters
- 460 m³
Layout
- Number of rooms
- 6 rooms (5 bedrooms)
- Number of bath rooms
- 1 separate toilet
- Number of stories
- 2 stories and an attic
- Facilities
- Outdoor awning, skylight, mechanical ventilation, passive ventilation system, flue, and TV via cable
Energy
- Energy label
- Insulation
- Roof insulation, mostly double glazed, insulated walls and floor insulation
- Heating
- CH boiler and fireplace
- Hot water
- CH boiler
- CH boiler
- Nefit (gas-fired combination boiler from 2018, in ownership)
Cadastral data
- MUIDEN C 2675
- Cadastral map
- Area
- 267 m²
- Ownership situation
- Full ownership
Exterior space
- Location
- Alongside a quiet road and in residential district
- Garden
- Back garden and front garden
- Back garden
- 135 m² (17.00 metre deep and 7.95 metre wide)
- Garden location
- Located at the west with rear access
- Balcony/roof terrace
- Balcony present
Storage space
- Shed / storage
- Attached brick storage
- Facilities
- Electricity
- Insulation
- No insulation
Parking
- Type of parking facilities
- Public parking
© 2001-2026 funda