
Description
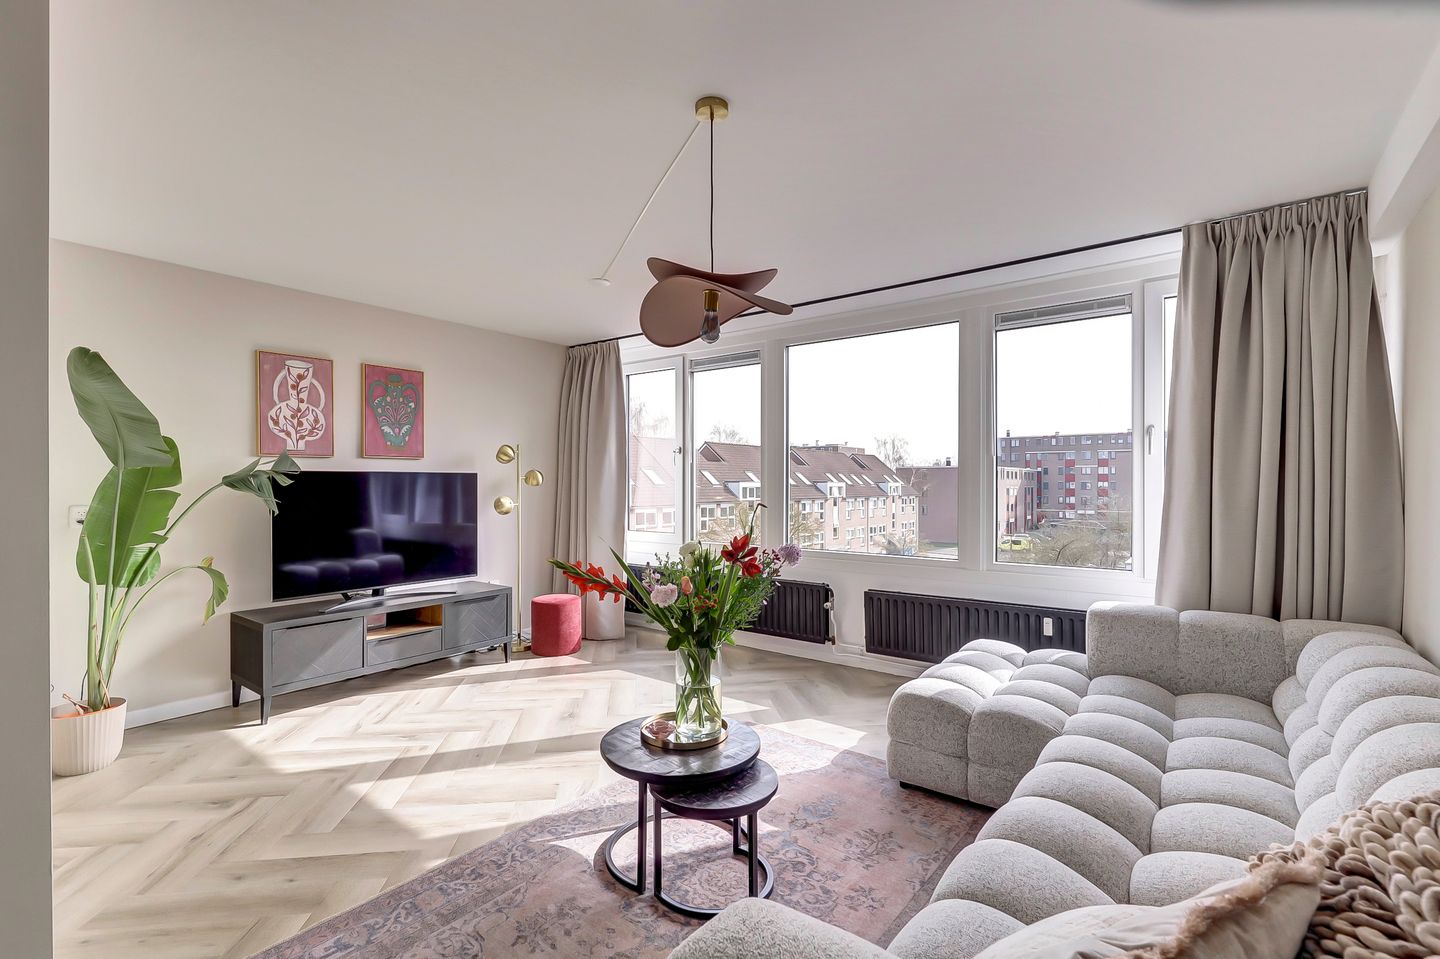
The location is already wonderful: very easily accessible by both car and public transport, with shops nearby and the beautiful countryside around the Lek just a short distance away. The apartment completes the picture. Few apartments are finished with such taste: plastered walls, a new bathroom, a neat kitchen, a beautiful herringbone PVC floor, and wonderful natural light thanks to the large windows. With its location on the top floor and the rooftop terrace, the apartment offers lovely views as well as plenty of privacy.
The space is excellent: 102 m², a spacious living room, a particularly attractive layout, and three bedrooms.
Recently, the owners’ association (VvE) had new window frames with triple glazing installed.
Layout
Ground floor:
Secured entrance with doorbell panel and staircase.
Apartment (third floor):
Landing with access to two apartments.
Entrance to the apartment, hallway.
From the hallway, the living and dining room are located on the left-hand side. The room is bright and features large south-facing windows. The living room – excluding the kitchen – measures 34 m². The kitchen is semi-open to the living area and is arranged in an L-shaped layout. A charming visual connection has been created between the dining and seating areas.
The walls, ceiling, and floor are beautifully finished in light and tasteful colours.
Next to the kitchen there is an extra spacious bedroom of 17 m², currently used as a wardrobe and storage room.
From the central hallway, the other two bedrooms, the bathroom, and the toilet are accessible on the right-hand side. The bedrooms are both generously sized at 13 and 15 m². The bathroom features a walk-in shower, vanity unit, and a washing machine connection.
The rooftop terrace faces south, measures approximately 10 m², and offers plenty of privacy.
A spacious storage loft above the apartment can be accessed via a pull-down loft ladder.
Key features:
- Beautifully renovated four-room apartment
- 102 m² of living space
- Four rooms, including three bedrooms
- Attractive living room with dining area adjacent to the kitchen
- Neat kitchen in an L-shaped layout
- Stylish see-through gas fireplace between the dining and living area
- Smooth plastered walls
- Beautiful herringbone PVC flooring
- Very stylish and well-maintained finish throughout
- Lovely rooftop terrace
- Attractive layout
- Additional storage space in the loft
Features
Transfer of ownership
- Last asking price
- € 375,000 kosten koper
- Asking price per m²
- € 3,676
- Status
- Sold
- VVE (Owners Association) contribution
- € 434.00 per month
Construction
- Type apartment
- Apartment with shared street entrance (apartment)
- Building type
- Resale property
- Year of construction
- 1983
- Specific
- Partly furnished with carpets and curtains
- Type of roof
- Gable roof covered with roof tiles
Surface areas and volume
- Areas
- Living area
- 102 m²
- Other space inside the building
- 6 m²
- Exterior space attached to the building
- 10 m²
- Volume in cubic meters
- 370 m³
Layout
- Number of rooms
- 4 rooms (3 bedrooms)
- Number of bath rooms
- 1 bathroom and 1 separate toilet
- Bathroom facilities
- Walk-in shower and washstand
- Number of stories
- 1 story
- Located at
- 4th floor
Energy
- Energy label
- Heating
- District heating
- Hot water
- District heating
Cadastral data
- VREESWIJK B 6215
- Cadastral map
- Ownership situation
- Full ownership
Exterior space
- Location
- Alongside a quiet road, in residential district and unobstructed view
- Balcony/roof terrace
- Roof terrace present
Parking
- Type of parking facilities
- Public parking
VVE (Owners Association) checklist
- Registration with KvK
- Yes
- Annual meeting
- Yes
- Periodic contribution
- Yes (€ 434.00 per month)
- Reserve fund present
- Yes
- Maintenance plan
- Yes
- Building insurance
- Yes
© 2001-2026 funda