
Description
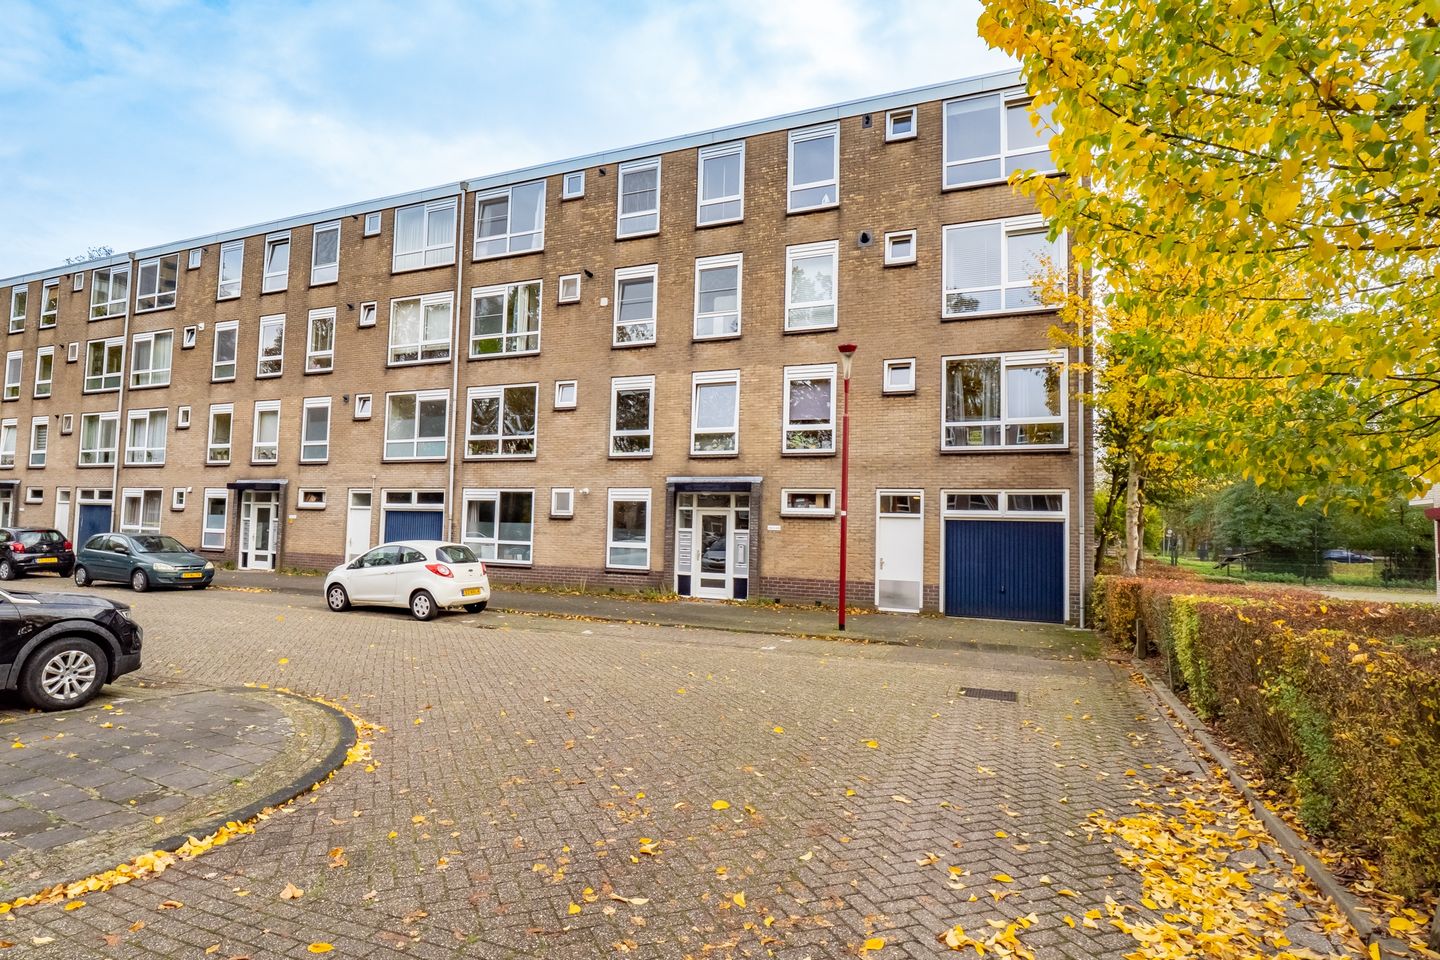
Living with a smile on Van Herwijnenplantsoen 257 with a view to the green animal park
Discover this well-maintained, energy label A and pleasantly bright four-bedroom apartment, ideally located on the third floor of a neat complex on Van Herwijnenplantsoen 257 in Nieuwegein. With a smart layout, a comfortable living space of 84 m² (nen-2580) and a lovely balcony overlooking the greenery, this home offers everything you need for comfortable and relaxed living.
The current owner modernised the apartment before moving in (2022), ensuring a fresh and updated living experience.
Situated in the sought-after neighborhood of Jutphaas Wijkersloot, the apartment combines peace and convenience. The area is known for its friendly atmosphere, plenty of green spaces, and good accessibility. Supermarkets, schools, and sports facilities are all nearby, and with public transport or by car, you can reach the center of Utrecht in just 15 minutes. The apartment is part of a well-kept complex built in 1967, characterized by solid construction and a welcoming community.
Upon entering, you are greeted by a bright hallway that connects all rooms. The spacious living room offers a pleasant amount of natural light and enough space for both a comfortable sitting area and a dining corner. From the living room you have direct access to the balcony – perfect for enjoying your morning coffee or unwinding at the end of the day.The separate kitchen is modern and functional, equipped with all the necessary kitchen equipment and plenty of storage space.
The apartment offers four bedrooms in total, one of which has been divided into two smaller rooms, providing flexibility for a family, home office, or guest space. The layout also includes a neat bathroom, a separate toilet, and two built-in storage closets. The overall design ensures a practical and efficient use of space throughout the home.
A private storage room is available on the ground floor (8m2), ideal for bicycles or extra belongings. Around the building, you will find ample free parking, and the well-managed complex ensures a safe and tidy environment for all residents.
In summary, Van Herwijnenplantsoen 257 offers a bright and spacious apartment on the third floor in a quiet, green location with excellent accessibility to Utrecht. A wonderful opportunity for those seeking a comfortable home that’s ready to move into.
Interested in this apartment, contact LIVIN Makelaars to schedule a viewing — we’ll be happy to show you around and help you discover whether this could be your new home in Nieuwegein. Telephonenumber: +31 (0)30-7210678 and email:
Features
Transfer of ownership
- Last asking price
- € 340,000 kosten koper
- Asking price per m²
- € 4,048
- Status
- Sold
- VVE (Owners Association) contribution
- € 165.99 per month
Construction
- Type apartment
- Apartment with shared street entrance (apartment)
- Building type
- Resale property
- Year of construction
- 1967
- Type of roof
- Flat roof covered with asphalt roofing
Surface areas and volume
- Areas
- Living area
- 84 m²
- Other space inside the building
- 7 m²
- Exterior space attached to the building
- 5 m²
- Volume in cubic meters
- 269 m³
Layout
- Number of rooms
- 5 rooms (4 bedrooms)
- Number of bath rooms
- 1 bathroom and 1 separate toilet
- Bathroom facilities
- Walk-in shower and washstand
- Number of stories
- 1 story
- Located at
- 3rd floor
Energy
- Energy label
- Insulation
- Double glazing and completely insulated
- Heating
- Communal central heating and CH boiler
- Hot water
- CH boiler
- CH boiler
- Gas-fired from 2022, in ownership
Cadastral data
- JUTPHAAS B 2173
- Cadastral map
- Ownership situation
- Full ownership
Exterior space
- Location
- Alongside park and unobstructed view
- Balcony/roof terrace
- Balcony present
Storage space
- Shed / storage
- Built-in
- Facilities
- Electricity
Parking
- Type of parking facilities
- Public parking
VVE (Owners Association) checklist
- Registration with KvK
- Yes
- Annual meeting
- Yes
- Periodic contribution
- Yes (€ 165.99 per month)
- Reserve fund present
- Yes
- Maintenance plan
- Yes
- Building insurance
- Yes
© 2001-2026 funda