
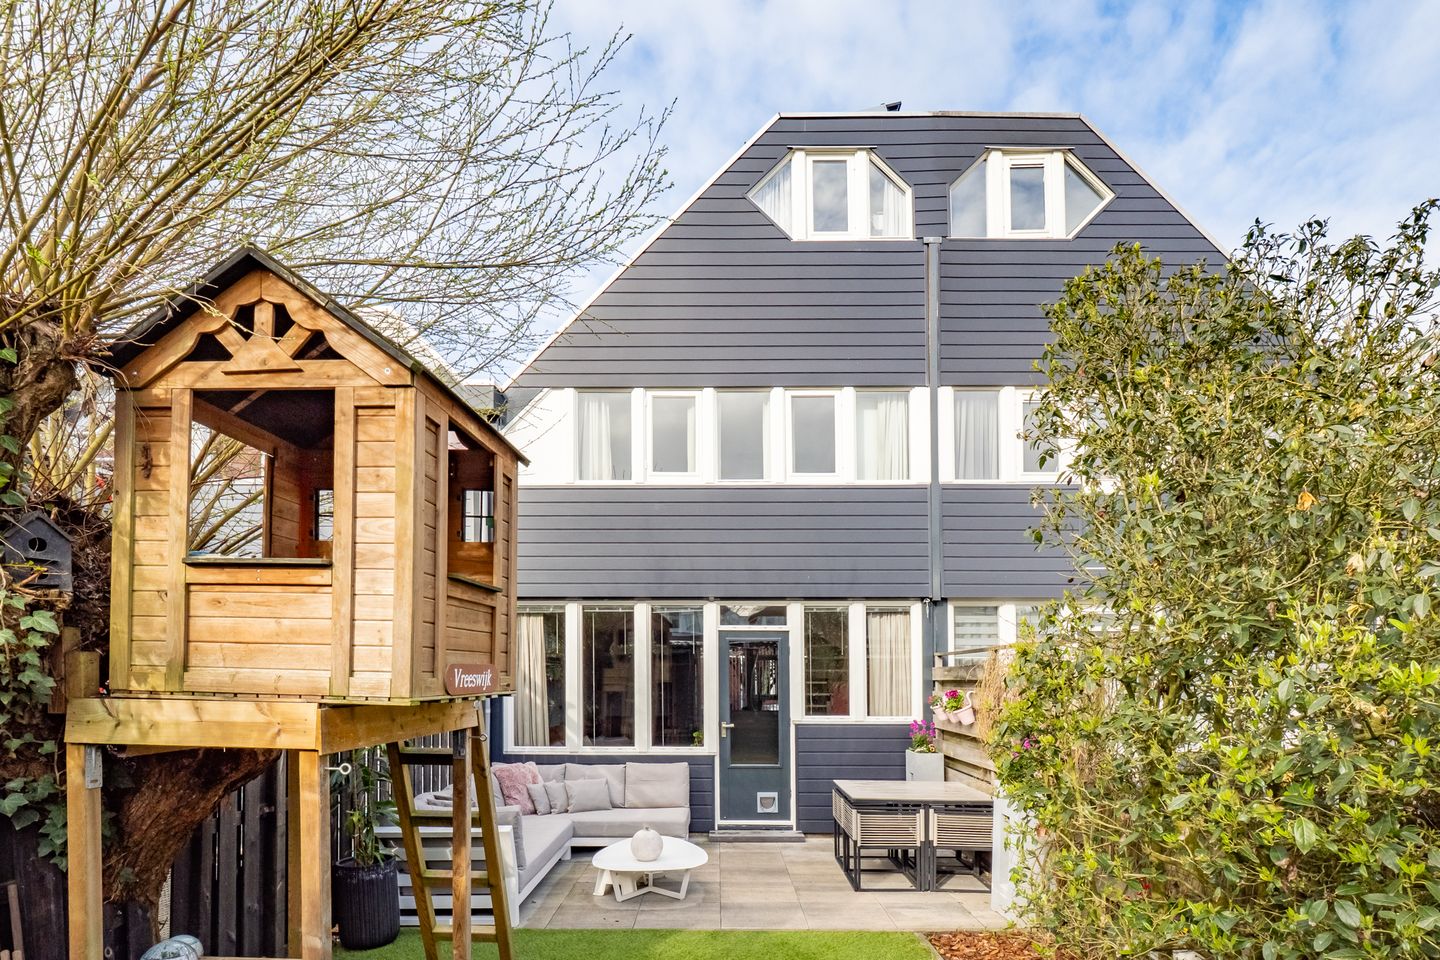
Description
Spacious family home with 4 bedrooms and a sunny garden in a pleasant location.
Are you looking for a spacious and well-laid-out family home with plenty of potential? Then this terraced house at Graaf Leopoldlaan 13 is exactly what you are looking for. With approximately 108 m² of living space, four bedrooms and a lovely garden, this is an ideal home for families and those looking to take the next step.
Location & surroundings
The property is situated in a quiet and family-friendly residential area in Nieuwegein. Here you live in a pleasant environment with lots of greenery, playgrounds and all daily amenities within easy reach. Nieuwegein is known for its central location in the Netherlands, right next to Utrecht, making it an ideal place to live for commuters.
Accessibility
Accessibility is excellent: within just a few minutes you can reach the A2, A12 and A27 motorways by car. Public transport is also well organised, with a fast tram connection to Utrecht running frequently. In addition, the centre of Nieuwegein and surrounding areas are easily accessible by bike.
In the immediate vicinity you will find all necessary amenities, including shopping centres and supermarkets, schools and childcare facilities, sports clubs, recreational facilities and healthcare services. These amenities are easily accessible by both car and bicycle, contributing to a high level of living comfort.
Layout
Upon entering, you arrive in the hallway with a toilet and access to the bright living room. The living room is spacious and offers plenty of room for both a comfortable seating area and a dining area. The kitchen is located at the front of the property.
On the first floor you will find two spacious bedrooms and a neat bathroom. The second floor offers two additional bedrooms, ideal as children rooms, a home office or hobby space.
The property also includes a practical external storage unit of approximately 9 m², perfect for bicycles and additional storage.
Key features
* Living area approx. 108 m²
* Volume approx. 348 m³
* 4 bedrooms
* External storage approx. 9 m²
* Built in 1979
* Practical and well-designed family home
* Quiet location in a residential area
* Cityheating
* Energylabel A
A spacious and practical home with plenty of potential, located in a pleasant area with all amenities within easy reach. The perfect place to take your next step!
Disclaimer:
This sales description has been compiled with great care by Melissa is Vastgoed, but we would like to
emphasize that this description serves for information purposes. Therefore, no rights can be derived
from any inaccuracies.
Features
Transfer of ownership
- Last asking price
- € 440,000 kosten koper
- Asking price per m²
- € 4,074
- Status
- Sold
Construction
- Kind of house
- Single-family home, row house
- Building type
- Resale property
- Year of construction
- 1979
- Type of roof
- Mansard roof covered with asphalt roofing
Surface areas and volume
- Areas
- Living area
- 108 m²
- Other space inside the building
- 13 m²
- External storage space
- 9 m²
- Plot size
- 132 m²
- Volume in cubic meters
- 348 m³
Layout
- Number of rooms
- 5 rooms (4 bedrooms)
- Number of bath rooms
- 1 bathroom and 2 separate toilets
- Bathroom facilities
- Bidet, shower, bath, toilet, and washstand
- Number of stories
- 3 stories
- Facilities
- Skylight, optical fibre, mechanical ventilation, passive ventilation system, and solar panels
Energy
- Energy label
- Insulation
- Roof insulation, double glazing, insulated walls and floor insulation
- Heating
- District heating
- Hot water
- Water heater and district heating
Cadastral data
- NIEUWEGEIN A 500
- Cadastral map
- Area
- 132 m²
- Ownership situation
- Full ownership
Exterior space
- Location
- In residential district
- Garden
- Back garden and front garden
- Back garden
- 68 m² (14.07 metre deep and 4.85 metre wide)
- Garden location
- Located at the east
Storage space
- Shed / storage
- Detached wooden storage
- Facilities
- Electricity
- Insulation
- Completely insulated
Parking
- Type of parking facilities
- Public parking
© 2001-2026 funda