
Description
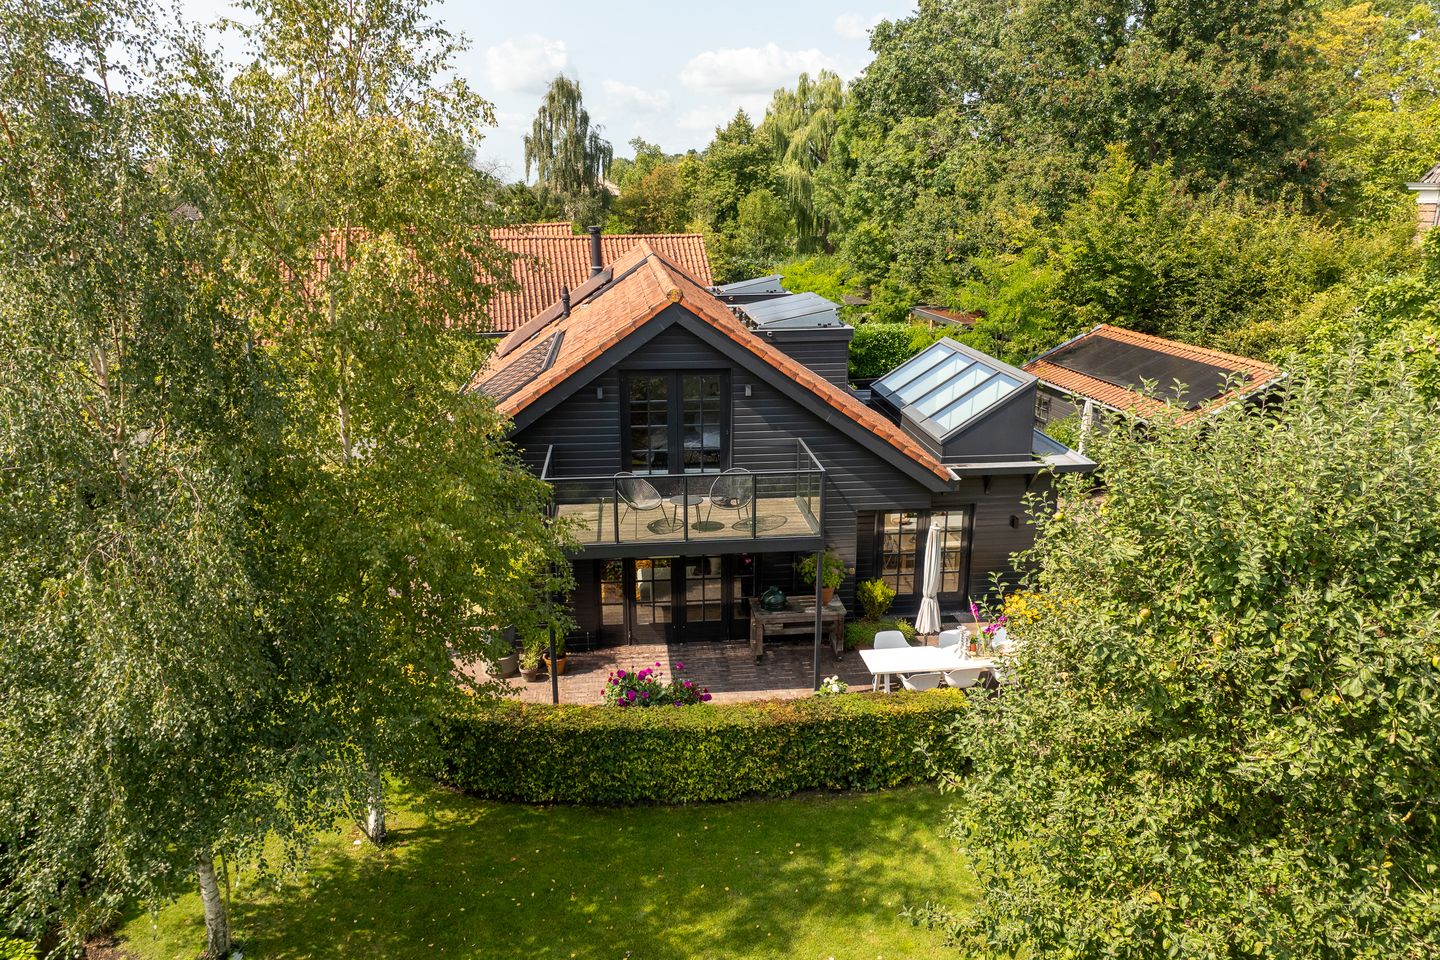
This unique detached villa with international allure, including a guesthouse, is located on the exclusive Buitenplaats Overweer, near the river Vecht. Here you can live in spacious luxury and complete privacy, while the bustling cities of Utrecht and Amsterdam are within easy reach.
A secure entrance gate leads to Buitenplaats Overweer, where you have access to your own grounds. As soon as you drive up the driveway, you will immediately experience the tranquility and grandeur of this special place. The villa is surrounded by a beautifully landscaped garden, designed by an architect, which invites you to choose a sunny or sheltered spot at any time of the day. Your guests can park easily in the spacious private parking area.
The house was completely renovated in 2016 under the supervision of architect Rowin Petersma.
Layout of the ground floor
You enter the villa through a spacious hall with custom-made cupboards, a modern guest toilet, and the staircase to the upper floor. From here you enter the first living room: an attractive sitting room with a contemporary designer fireplace and large windows that bring the garden inside. The French doors enhance this feeling: in the summer, you can open everything up and the indoors and outdoors flow seamlessly into each other.
Adjacent is the second living room, a spacious living room with an impressive skylight. Daylight floods in here, creating a warm, inviting atmosphere. This is the ideal place for relaxing evenings with a book or cozy drinks with friends and family.
The adjoining kitchen is a real eye-catcher. Here you can cook at the highest level thanks to the spacious kitchen island and high-quality Siemens built-in appliances, including a Quooker and wine climate cabinet. While you cook, your guests or family members can gather around the island – perfect for long, atmospheric evenings.
The entire ground floor has stylish herringbone wooden flooring with underfloor heating, giving the house a warm and elegant feel.
First floor layout
On the first floor, you will find the master bedroom: spacious, bright, and equipped with a long custom-made wardrobe. From the bedroom, French doors lead to the balcony, where you can enjoy a beautiful view. Here you can start the day with a cup of coffee and end it with a breathtaking sunset.
The en-suite bathroom is luxuriously finished with a freestanding bathtub, walk-in shower, double sink, and toilet. Everything exudes comfort and style, as if you were staying in a boutique hotel.
On the other side of the floor is a spacious open loft, ideal as a work or studio space. Thanks to the height, light, and silence, this is the perfect environment for working or being creative. Additional storage space and a technical room (central heating) complete the floor.
Guesthouse
The property also includes a charming guesthouse with its own entrance. Complete with bedroom, bathroom, and kitchen, your guests will enjoy complete privacy. Also suitable as accommodation for an au pair or as a bed and breakfast.
Garden
The villa is surrounded by a beautiful, park-like garden that exudes pure luxury and tranquility. Every detail has been designed with an eye for style and comfort. Several sunny and shaded terraces invite you to enjoy every moment of the day. Whether you want to have breakfast in the morning sun, relax with a good glass of wine in the afternoon, or dine outside in the evening. Mature trees, neatly trimmed hedges, and lush flower borders create a green backdrop that not only guarantees privacy but also an atmosphere of exclusivity. Here you will always find a place that suits your mood: lounging under a parasol, reading a book in the shade of a tree, or enjoying long evenings with friends at the large outdoor table. Thanks to the generous windows, the garden forms a natural extension of the villa. Inside and outside flow effortlessly into each other, allowing you to enjoy this unique outdoor living all year round.
There is also a practical storage room, ideal for storing garden cushions and tools.
From the communal courtyard garden of Buitenplaats Overweer, you can walk straight to the Vecht river.
If available, a berth in the harbor of Buitenplaats Overweer can possibly be rented through a resident, but this is not guaranteed.
Details
- Detached villa on exclusive Buitenplaats Overweer
- Charming guesthouse with private facilities
- Architecturally landscaped garden surrounding the property
- Generous private parking space
- 18 solar panels on both the main house and guesthouse
- Luxury kitchen with cooking island, Quooker, and wine climate cabinet
- Stylish herringbone wood flooring throughout the ground floor
- Underfloor heating (also in the guesthouse)
- Wall heating (speedheat)
- Balcony with beautiful views
- Privacy and tranquility thanks to secure access
- Verisure alarm system (€70 per month)
- Recently landscaped garden
- Acceptance in consultation
In conclusion
A unique home in a unique location. Here you can live in peace and quiet, tucked away in the countryside, with the Vecht and Loosdrechtse Plassen lakes around the corner and the cities of Utrecht and Amsterdam within easy reach. A home that offers luxury and comfort in every detail, and a place where you feel like you're on vacation every day.
The location is easily accessible via good roads and public transport (Breukelen railway station is a short distance away). The Loosdrechtse Plassen lakes are easily accessible by boat via the Vecht river. The charming villages of Vreeland and Loenen aan de Vecht offer a wide range of restaurants and terraces. There are also various restaurants and cafés in Breukelen itself. Extensive sports and recreational facilities are available in the immediate vicinity, including a 9-hole golf course, a hockey club in Loenen aan de Vecht, and a soccer and tennis club in Breukelen.
Features
Transfer of ownership
- Last asking price
- € 1,575,000 kosten koper
- Asking price per m²
- € 7,127
- Status
- Sold
Construction
- Kind of house
- Villa, detached residential property
- Building type
- Resale property
- Year of construction
- 1960
- Type of roof
- Gable roof covered with roof tiles
Surface areas and volume
- Areas
- Living area
- 221 m²
- Exterior space attached to the building
- 32 m²
- External storage space
- 15 m²
- Plot size
- 1,014 m²
- Volume in cubic meters
- 862 m³
Layout
- Number of rooms
- 6 rooms (2 bedrooms)
- Number of bath rooms
- 2 bathrooms and 1 separate toilet
- Bathroom facilities
- 2 walk-in showers, 2 toilets, underfloor heating, sink, 2 washstands, double sink, and bath
- Number of stories
- 2 stories
- Facilities
- Air conditioning, alarm installation, skylight, optical fibre, mechanical ventilation, flue, TV via cable, and solar panels
Energy
- Energy label
- Insulation
- Roof insulation, double glazing, energy efficient window, insulated walls and floor insulation
- Heating
- CH boiler, wood heater and partial floor heating
- Hot water
- CH boiler
- CH boiler
- Intergas HRE (gas-fired combination boiler from 2016, in ownership)
Cadastral data
- LOENEN C 961
- Cadastral map
- Area
- 1,014 m²
- Ownership situation
- Full ownership
Exterior space
- Location
- Alongside park, alongside a quiet road and sheltered location
- Garden
- Surrounded by garden
- Balcony/roof terrace
- Balcony present
Storage space
- Shed / storage
- Detached wooden storage
- Facilities
- Electricity
- Insulation
- No insulation
Parking
- Type of parking facilities
- Parking on gated property and parking on private property
© 2001-2026 funda