
Description
Living surrounded by greenery, with peace, space, and comfort as your daily luxuries
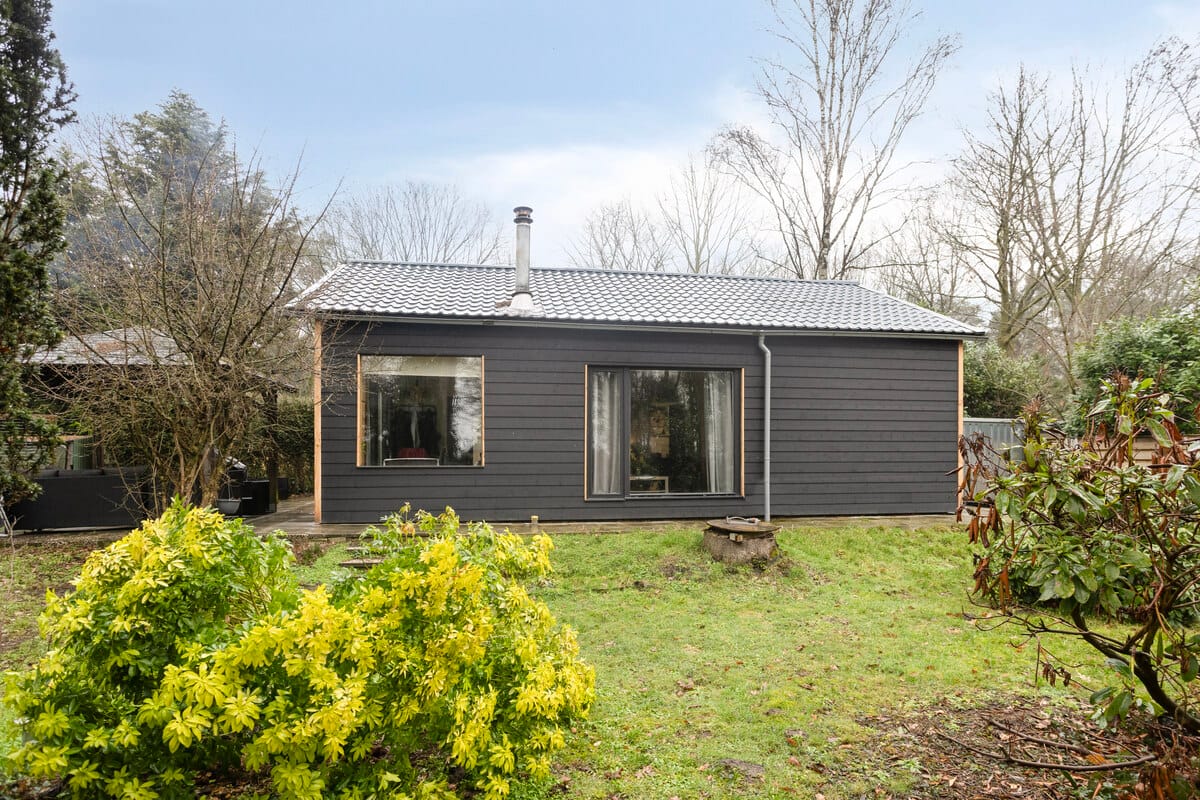
Do you dream of a detached house where privacy, nature, and comfort perfectly combine? Then this is your chance. This charming house is nestled in a wooded area and offers a rare combination of tranquility, space, and single-story living comfort. Here, you'll truly feel at home.
The house features a spacious living room with a beautiful garden view, a modern kitchen, two bedrooms, modern bathroom fixtures, and a surrounding green garden. A wonderful place to relax, enjoy nature, and fully experience outdoor living.
Location & Surroundings
This detached house (built in 1975 but renovated in recent years) is situated on a quiet road on a green and wooded estate. The surroundings exude tranquility and nature, while you still benefit from additional amenities such as a swimming pool, tennis court, and pétanque court on the estate. Various nature reserves are nearby and invite you to walk, cycle, and relax. For daily amenities, shops, and inviting restaurants and cafes, you can visit Oirschot, Middelbeers, Moergestel, and Oisterwijk. Eindhoven and Tilburg are also easily accessible. Thanks to its convenient location near the A2 and A58 motorways, you can also easily travel to other parts of the region.
Layout
Ground floor
The entrance leads to the living room, dining area, kitchen, bathroom, and two bedrooms. From one bedroom, a loft ladder provides access to the accessible attic storage space.
The house has a warm, cozy feel. The living room features a charming wood-burning stove and air conditioning, which also offers heating. Large windows provide beautiful natural light and a visual connection to the garden – indoors and outdoors seamlessly blending.
The modern kitchen has a sleek and timeless design with light cabinets and a wood-look countertop. The kitchen is equipped with built-in appliances, induction cooktop, and extractor hood. A separate refrigerator with freezer and combination microwave are also included.
The house has two bedrooms. The modern bathroom is well-maintained and equipped with a vanity unit with a sink, a bathtub with a shower attachment, and a wall-hung toilet.
Garden
The house is surrounded by a spacious garden, landscaped with several patios, mature plants, and a lawn.
There are several sunny and shady spots perfect for creating a comfortable seating area, allowing you to fully enjoy the outdoors at any time of day. The garden also features a detached steel shed, ideal for storing garden equipment. Bicycle storage is located at the front of the house.
Parking
There is space for two cars on the property.
Features
• Detached house in a green, wooded setting
• Living room with wood-burning stove and air conditioning
• Modern kitchen with built-in appliances
• Modern bathroom
• Two bedrooms
• Single-story living
• Double glazing throughout
• The property is subject to building rights and leasehold rights
• The leasehold rent is €4,772 per year, tax-deductible
• Service charges are €159 per month (2025). The 2026 rate will be announced soon.
• Heating via wood-burning stove and air conditioning
• Hot water via electric boiler
• The park features an outdoor swimming pool, two floodlit tennis courts, pétanque courts, ponds, and a walking forest
• The park has its own fiber optic network
• Eindhoven and Tilburg are a short drive away
• Close to major roads (A2 and A58)
• Energy label: D
A standard mortgage is available for this property. We can provide you with completely independent advice on this matter. Are you looking for a unique home where peace, nature, and comfort take center stage? Then we warmly invite you to experience this special place for yourself.
Features
Transfer of ownership
- Last asking price
- € 350,000 kosten koper
- Asking price per m²
- € 4,861
- Status
- Sold
Construction
- Kind of house
- Single-family home, detached residential property
- Building type
- Resale property
- Year of construction
- 1975
- Type of roof
- Gable roof covered with metal
Surface areas and volume
- Areas
- Living area
- 72 m²
- Other space inside the building
- 17 m²
- External storage space
- 16 m²
- Plot size
- 828 m²
- Volume in cubic meters
- 328 m³
Layout
- Number of rooms
- 3 rooms (2 bedrooms)
- Number of bath rooms
- 1 bathroom
- Bathroom facilities
- Bath, toilet, and washstand
- Number of stories
- 2 stories
- Facilities
- Air conditioning, optical fibre, mechanical ventilation, passive ventilation system, and swimming pool
Energy
- Energy label
- Insulation
- Double glazing and insulated walls
- Heating
- Hot air heating and wood heater
- Hot water
- Electrical boiler
Cadastral data
- OOST WEST EN MIDDELBEERS K 315
- Cadastral map
- Area
- 828 m²
- Ownership situation
- Private ownership encumbered with long-term lease and building and planting rights
- Fees
- € 4,772.22 per year
Exterior space
- Location
- On the edge of a forest, alongside park, alongside a quiet road, sheltered location, outside the built-up area, in wooded surroundings and rural
- Garden
- Surrounded by garden
Parking
- Type of parking facilities
- Parking on private property
© 2001-2026 funda