
This house on Funda: https://www.funda.nl/en/detail/koop/verkocht/oosteind/huis-hoge-dijk-90/43399605/
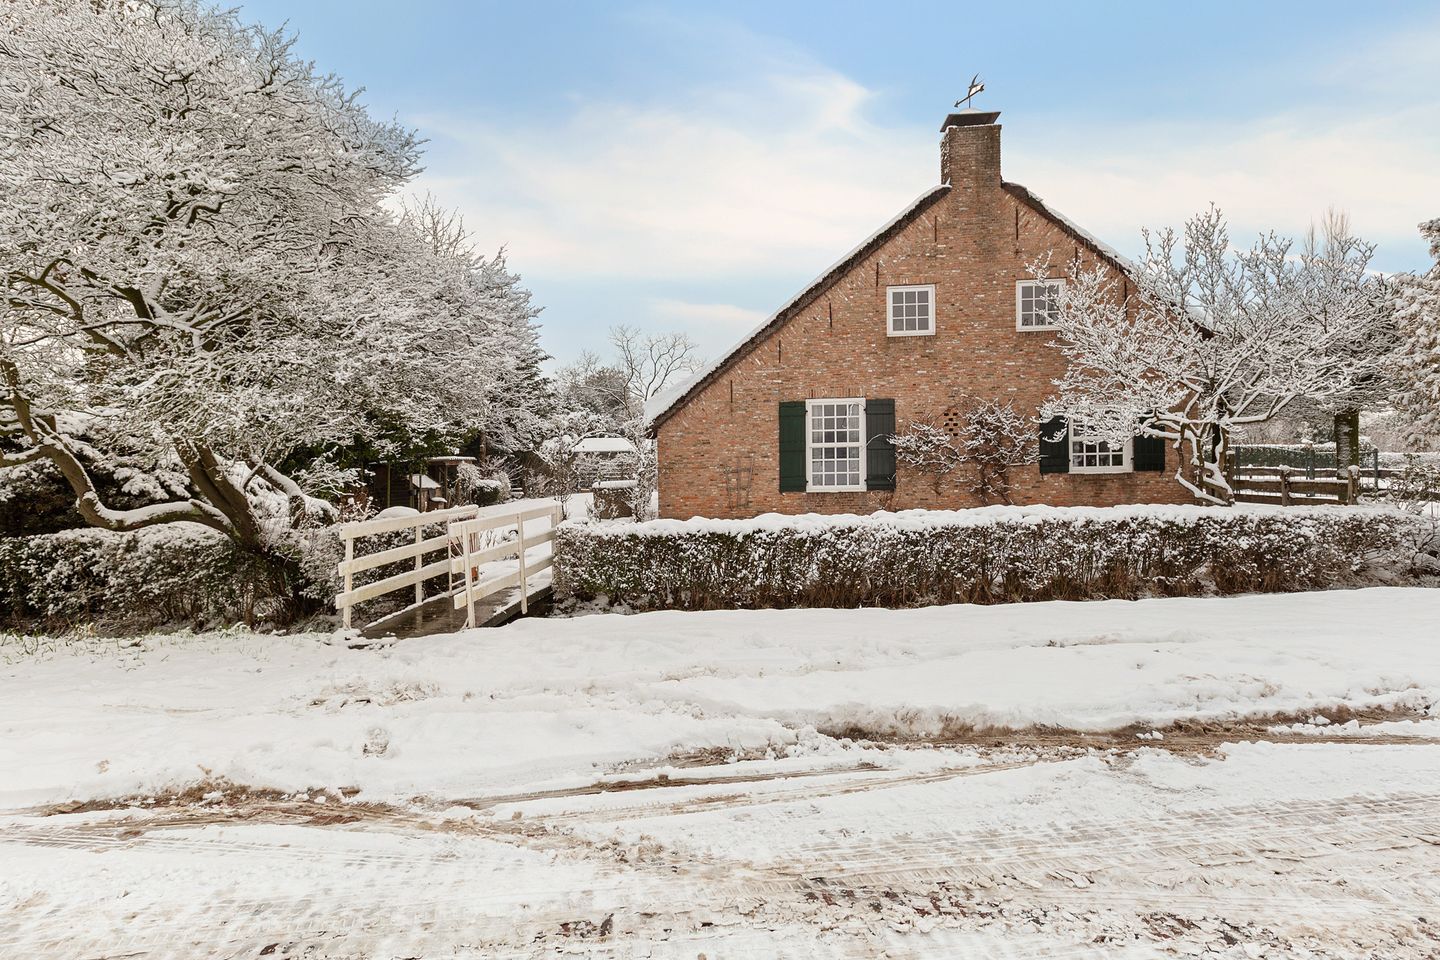
Description
Woning aan de Hoge Dijk 90 in Oosteind per direct verkocht.
Features
Transfer of ownership
- Last asking price
- € 975,000 kosten koper
- Asking price per m²
- € 3,884
- Status
- Sold
Construction
- Kind of house
- Single-family home, detached residential property
- Building type
- Resale property
- Year of construction
- 1700
- Type of roof
- Gable roof covered with cane
Surface areas and volume
- Areas
- Living area
- 251 m²
- Other space inside the building
- 79 m²
- Exterior space attached to the building
- 8 m²
- External storage space
- 125 m²
- Plot size
- 3,000 m²
- Volume in cubic meters
- 1,381 m³
Layout
- Number of rooms
- 8 rooms (7 bedrooms)
- Number of bath rooms
- 1 bathroom and 2 separate toilets
- Bathroom facilities
- Shower, bath, and sink
- Number of stories
- 2 stories
- Facilities
- Passive ventilation system and flue
Energy
- Energy label
- Insulation
- Roof insulation, partly double glazed and insulated walls
- Heating
- CH boiler
- Hot water
- CH boiler
- CH boiler
- Gas-fired combination boiler, in ownership
Cadastral data
- OOSTERHOUT V 641
- Cadastral map
- Area
- 3,000 m²
- Ownership situation
- Full ownership
Exterior space
- Location
- Rural
- Garden
- Surrounded by garden
Storage space
- Shed / storage
- Attached brick storage
Parking
- Type of parking facilities
- Parking on private property
© 2001-2026 funda