
This house on Funda: https://www.funda.nl/en/detail/koop/verkocht/ootmarsum/huis-de-duus-17/43270166/
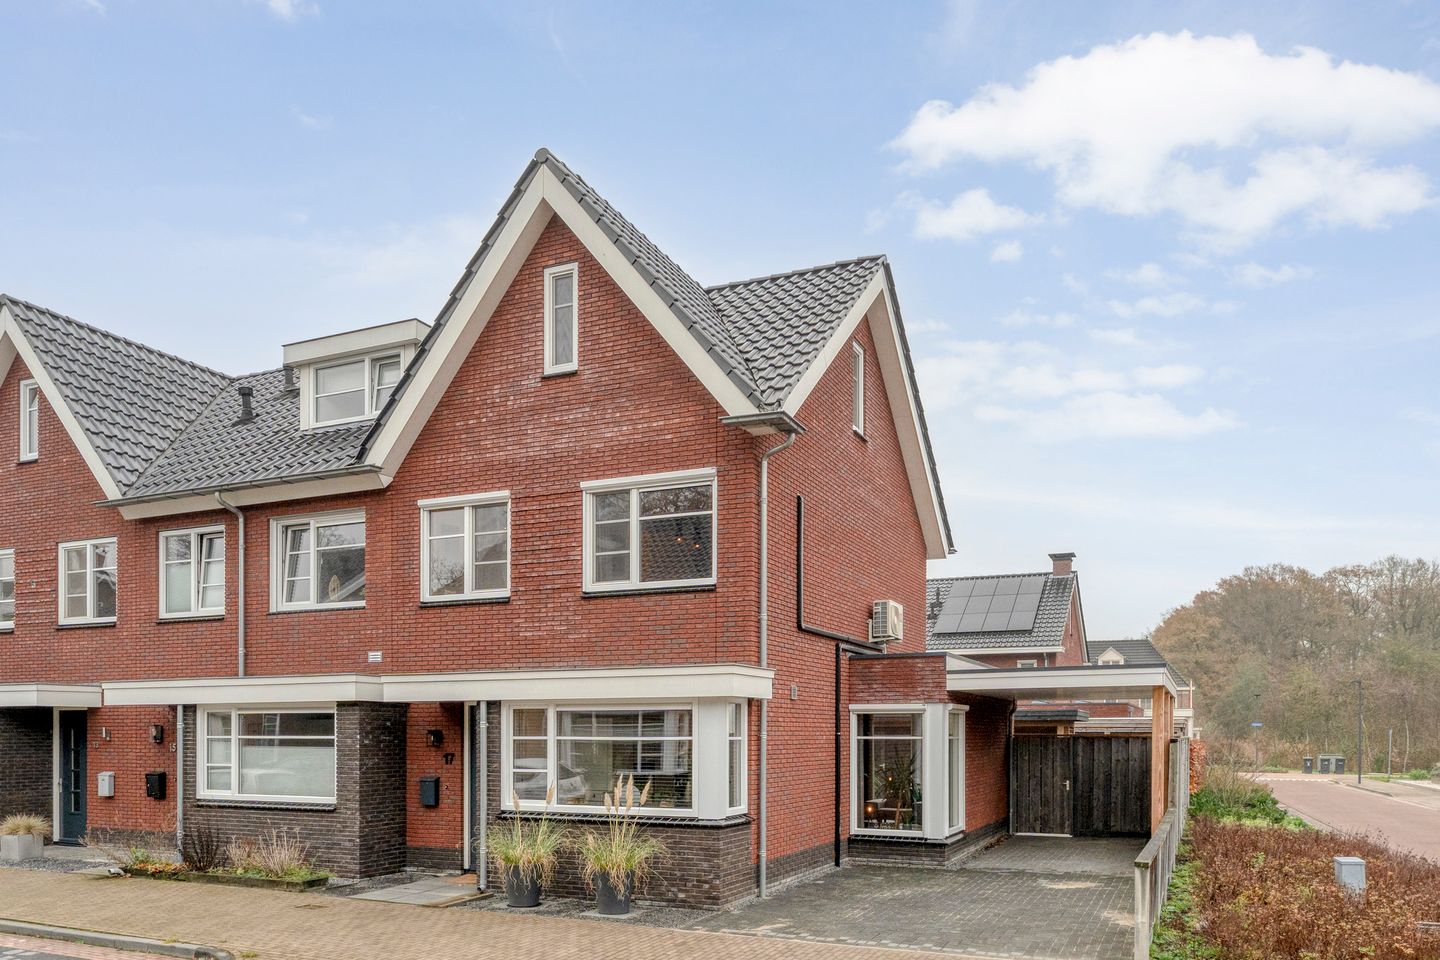
Description
Volledige instapklare moderne hoekwoning
Features
Transfer of ownership
- Last asking price
- € 489,000 kosten koper
- Asking price per m²
- € 3,733
- Status
- Sold
Construction
- Kind of house
- Single-family home, corner house
- Building type
- Resale property
- Year of construction
- 2018
- Specific
- Partly furnished with carpets and curtains
- Type of roof
- Gable roof covered with asphalt roofing and roof tiles
- Quality marks
- Woningborg Garantiecertificaat
Surface areas and volume
- Areas
- Living area
- 131 m²
- Exterior space attached to the building
- 21 m²
- External storage space
- 8 m²
- Plot size
- 249 m²
- Volume in cubic meters
- 475 m³
Layout
- Number of rooms
- 6 rooms (4 bedrooms)
- Number of bath rooms
- 1 bathroom and 1 separate toilet
- Bathroom facilities
- Walk-in shower, toilet, underfloor heating, and washstand
- Number of stories
- 3 stories
- Facilities
- Air conditioning, balanced ventilation system, outdoor awning, optical fibre, passive ventilation system, TV via cable, and solar panels
Energy
- Energy label
- Insulation
- Roof insulation, double glazing, draft protection, insulated walls, floor insulation and completely insulated
- Heating
- CH boiler, electric heating, partial floor heating and heat recovery unit
- Hot water
- CH boiler
- CH boiler
- Nefit Pro-line Next (gas-fired combination boiler from 2018, in ownership)
Cadastral data
- OOTMARSUM C 3122
- Cadastral map
- Area
- 249 m²
- Ownership situation
- Full ownership
Exterior space
- Location
- Alongside a quiet road and in residential district
- Garden
- Back garden, front garden and sun terrace
- Back garden
- 114 m² (11.00 metre deep and 10.00 metre wide)
- Garden location
- Located at the southeast with rear access
Storage space
- Shed / storage
- Detached wooden storage
- Facilities
- Electricity
- Insulation
- No cavity wall
Garage
- Type of garage
- Carport and parking place
Parking
- Type of parking facilities
- Parking on private property and public parking
© 2001-2026 funda