
Description
A VIEWING?
Please send an EMAIL via Funda.
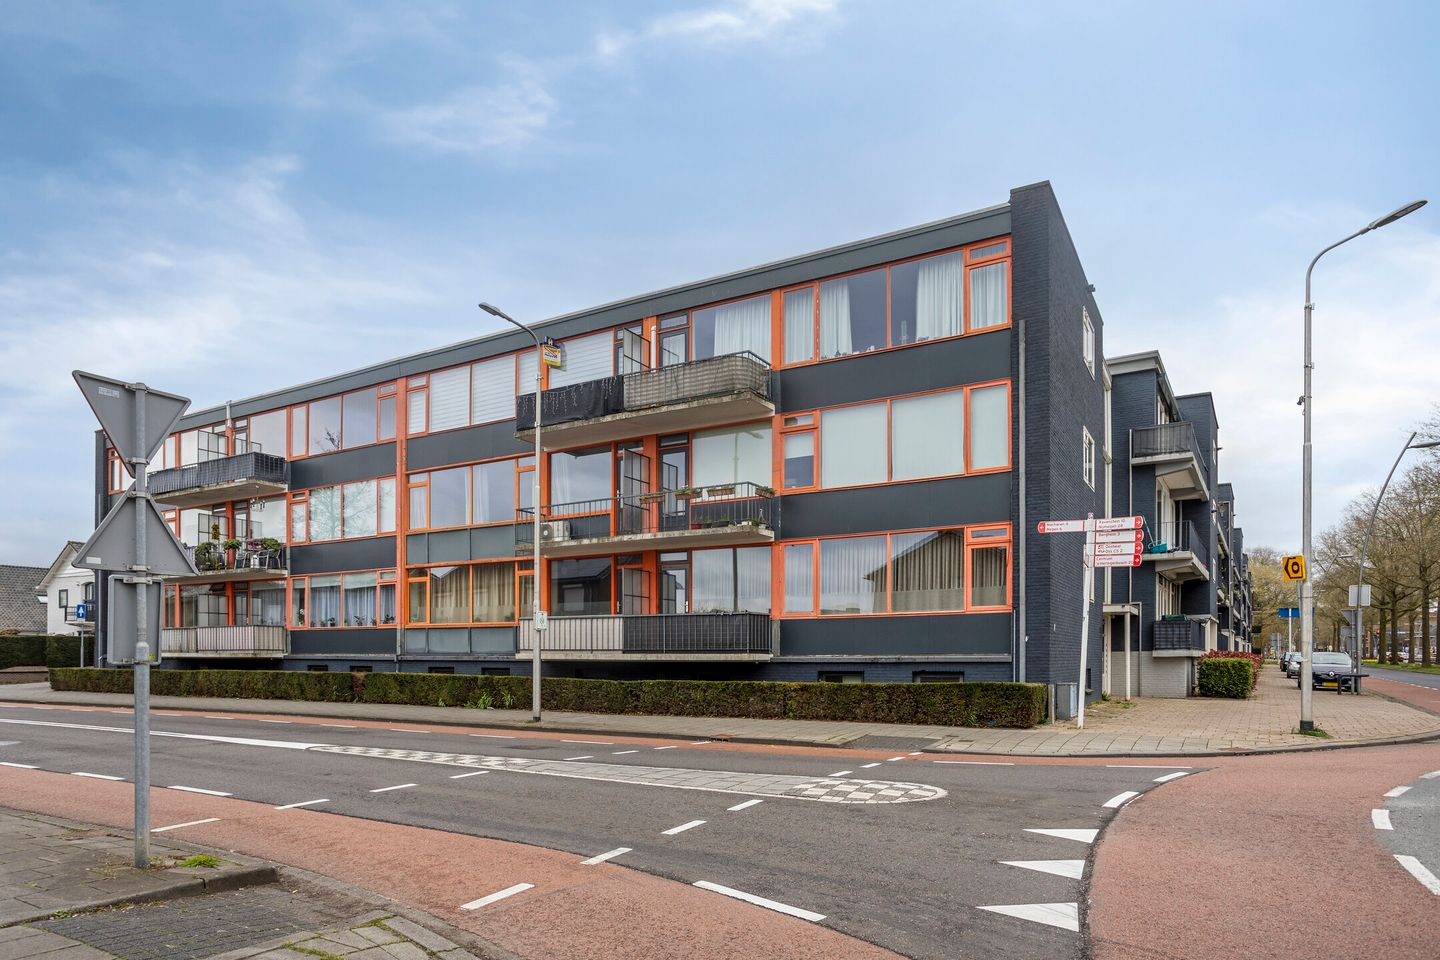
Move-in ready 3-room apartment on the first floor with balcony, large garage of approx. 18 m² and parking on the closed private area, in a central location in Oss
Are you looking for a well-maintained and move-in ready apartment in a central location in Oss? Then this 3-room apartment on the first floor is definitely worth a viewing. The apartment was almost completely renovated and modernized in 2026 and is therefore in excellent condition. The property also has a balcony, a bright living room, a large private garage of approx. 18 m² and parking possibilities on the closed area belonging to the building.
The building itself also gives a neat and well-kept impression. Not only the apartment, but also the shared areas, the staircase and the galleries are tidy and well maintained. This gives a pleasant feeling of comfort and good living quality.
The location is very practical: you live a short distance from the center of Oss, shops, supermarkets, restaurants, Albert Heijn and the NS railway station. Main roads and other daily facilities are also easy to reach.
Layout
Through the entrance and hallway, you can reach the different rooms. At the front side there is the bright living room (approx. 27 m²) with large windows and access to the balcony. This living space feels comfortable and spacious and also has air conditioning, which gives extra comfort during the whole year.
The kitchen is practical and fits well with the apartment. The apartment also has two bedrooms, a compact and efficiently designed bathroom and a separate hall, which gives a practical and efficient layout.
A big advantage is without doubt the private garage of approx. 18 m². This space is ideal for a car, motorbike or bicycles, but it can also be used very well as extra storage space. In addition, there are parking spaces on the closed area belonging to the building.
Finishing and comfort
The apartment was extensively renovated in 2026, and this can clearly be seen. It looks fresh, modern and well cared for. Almost everything was renewed, except the electrical installation. This means you are buying a home that matches modern wishes in finishing and appearance. The kitchen appliances are completely new and still under warranty.
The apartment has HR++ glass, which gives good insulation and extra comfort. The apartment also has electric heating and there is no gas central heating. Cooking and hot water are still on gas at the moment, but a full change to gas-free living can be done relatively easily.
The apartment also has a well-functioning heating system, air conditioning in the living room and energy label B. All together, this makes it a comfortable and future-oriented home.
Location
Koornstraat is in a central location in Oss. You live here a short distance from the city center, shops, supermarkets, restaurants and the station. This means daily facilities are always close by. It is an attractive location for people who want comfortable living with everything nearby.
Details
* move-in ready 3-room apartment on the first floor
* almost completely renovated in 2026
* excellent condition
* bright living room with air conditioning
* balcony
* two bedrooms
* large private garage of approx. 18 m²
* parking on the closed private area belonging to the building
* HR++ glass
* electric heating
* no gas central heating
* cooking and hot water still on gas
* relatively easy to make fully gas-free
* energy label B
* well-kept building with neat shared areas, staircase and galleries
* centrally located near shops, supermarket, restaurants, city center, Albert Heijn and NS railway station
Features
Transfer of ownership
- Last asking price
- € 277,000 kosten koper
- Asking price per m²
- € 5,036
- Status
- Sold
- VVE (Owners Association) contribution
- € 252.81 per month
Construction
- Type apartment
- Apartment with shared street entrance
- Building type
- Resale property
- Year of construction
- 1960
- Type of roof
- Flat roof covered with asphalt roofing
Surface areas and volume
- Areas
- Living area
- 55 m²
- Exterior space attached to the building
- 3 m²
- External storage space
- 18 m²
- Volume in cubic meters
- 195 m³
Layout
- Number of rooms
- 3 rooms (2 bedrooms)
- Number of bath rooms
- 1 separate toilet
- Number of stories
- 1 story
- Facilities
- Air conditioning and passive ventilation system
- Located at
- 2nd floor
Energy
- Energy label
- Insulation
- Double glazing, draft protection and insulated walls
- Heating
- Electric heating
- Hot water
- Gas-fired boiler
Cadastral data
- OSS G 1354
- Cadastral map
- Ownership situation
- Full ownership
Exterior space
- Location
- Alongside busy road, in centre, open location and unobstructed view
- Balcony/roof terrace
- Balcony present
Garage
- Type of garage
- Garage
- Capacity
- 2 cars
- Facilities
- Electricity
Parking
- Type of parking facilities
- Parking on gated property
VVE (Owners Association) checklist
- Registration with KvK
- Yes
- Annual meeting
- Yes
- Periodic contribution
- Yes (€ 252.81 per month)
- Reserve fund present
- Yes
- Maintenance plan
- Yes
- Building insurance
- Yes
© 2001-2026 funda