
Description
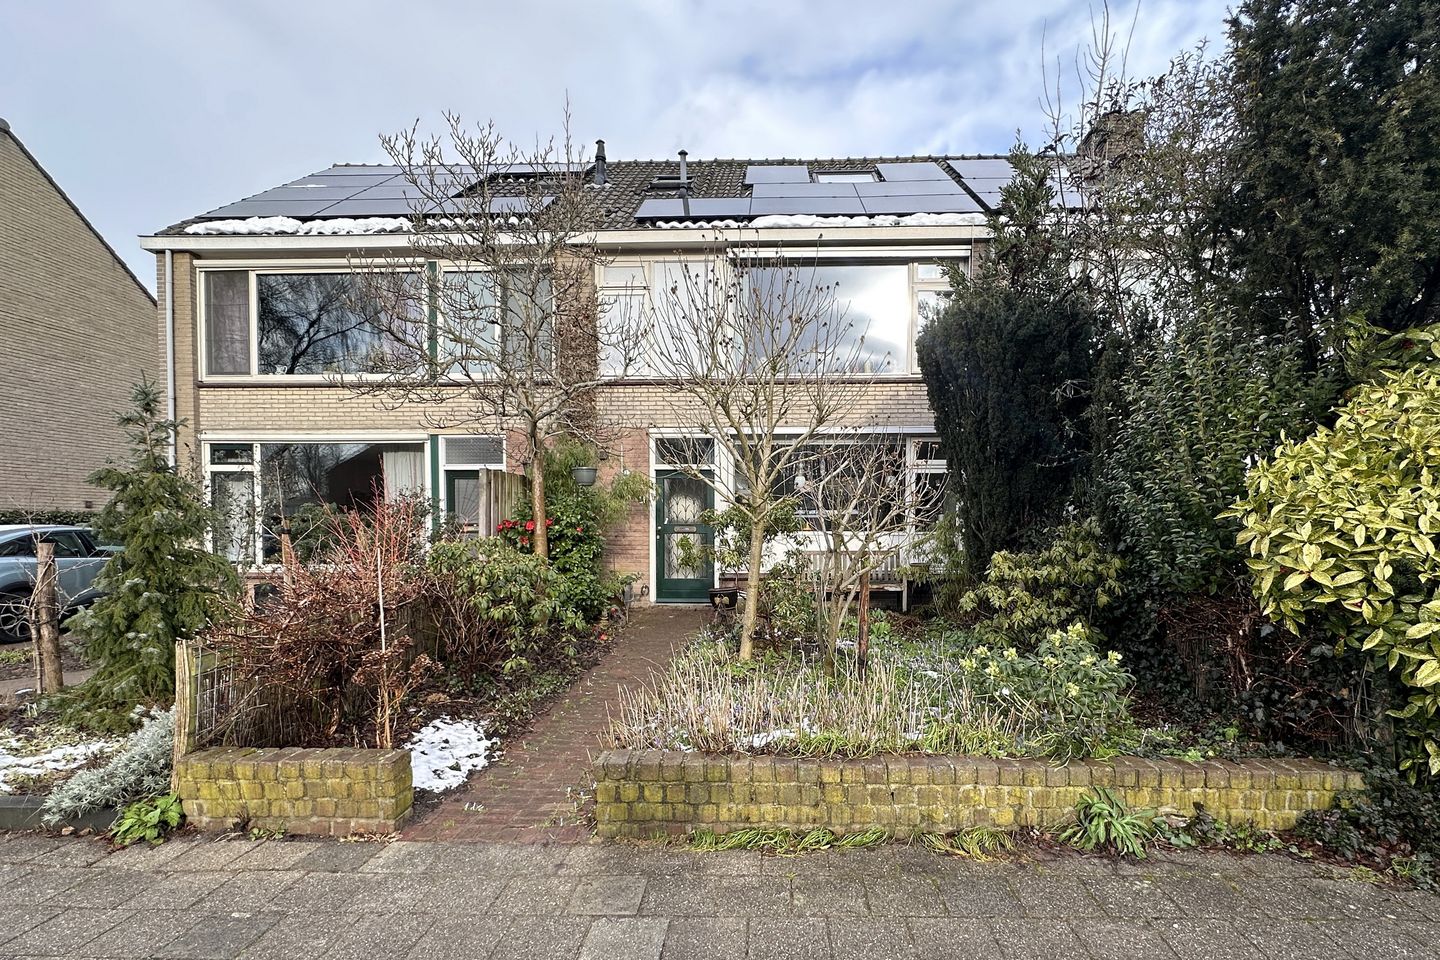
Looking for a spacious family home in a great location in Oud-Zuilen? Belle van Zuylenstraat 9 is the perfect place for you! This terraced house has 5 good-sized bedrooms, a spacious front and back garden, 7 solar panels, energy label B, and offers the opportunity to modernize it to your own taste.
Oud-Zuilen is a small village on the Vecht River with lush greenery and a rich history. The village boasts the beautiful Slot Zuylen castle, the historic Swaenenvecht building, Groenhoven park, and the charming restaurant 'Bistro Belle'. Need a break from the hustle and bustle? Oud-Zuilen is surrounded by various nature reserves, parks, and lakes. A short 10-minute walk away, you'll find yourself among windmills and cows, and you'll regularly spot a flock of storks. Fancy a bite to eat and a drink? A cozy brasserie is within walking distance and also offers guests the opportunity to moor.
For daily shopping, you can choose from numerous shopping centers, including the Rokade shopping center in Zuilen, and the largest shopping center, "Bisonspoor," in Maarssenbroek. Bisonspoor has over 90 shops and various restaurants and cafes. Maarssen-dorp has a more "village atmosphere," and in addition to the large church and the town hall, there are several small shopping centers. Shopping in Utrecht city center? A bus stop with good connections is a short walk away. You can also enjoy the beautiful cycling route along the Vecht River, and in half an hour you can be in the heart of the city, beneath the Dom Tower. The location is excellent; Maarssen-dorp and Utrecht are quickly accessible by bike, and the A2 and A27 motorways are just a few minutes away by car.
The layout of the house is as follows:
Ground floor: The L-shaped hall provides a practical and pleasant entrance. From the hall, there is access to a separate toilet. The spacious living room offers ample space for creating a comfortable seating and dining area, boasts unobstructed views of the garden, and benefits from ample natural light thanks to the large, tall windows. This creates a bright and open atmosphere. At the front of the house is the kitchen (2013) with various built-in appliances, and the abundance of greenery provides ample privacy.
First floor: The landing provides access to the three bedrooms, each varying in size, and the bathroom. At the rear is the master bedroom (14m²), a spacious room overlooking the rear gardens. A second bedroom (8m²) is also located at the rear, making it ideal as a children's room or study. At the front is a third spacious bedroom (13m²), a great children's room that also enjoys plenty of natural light. The bathroom (built in 2013) is located at the front and features a neutral color scheme, a walk-in shower, electric underfloor heating, a sink, and a window for natural light.
Second floor: The second floor is accessible via a fixed staircase. The spacious landing has a skylight and storage space, and two bedrooms are accessible from here. Both bedrooms are spacious, and the rear bedroom has a dormer window.
Garden: The front door opens onto the charming and well-maintained northwest-facing back garden. At the back of the garden is a back entrance and a stone shed for storing all your gardening supplies. There's also space for a cozy lounge area for al fresco dining. At the front, you'll find a well-landscaped garden with plenty of greenery and public parking.
Details:
- Living area of ??approx. 122 m² and plot of 154 m²;
- 5 bedrooms and a spacious bathroom;
- Various types of insulation applied;
- Presence of 7 solar panels (2023);
- Short distance to all amenities and the countryside;
- Energy label B;
- Delivery upon consultation.
The following articles will be included in the purchase agreement:
*Old age clause, due to the year of construction;
*Asbestos clause, the shed roof contains asbestos;
Interested in this house? Contact your own NVM purchasing agent immediately.
Your NVM purchasing agent will represent your interests and save you time, money, and worry.
Features
Transfer of ownership
- Last asking price
- € 585,000 kosten koper
- Asking price per m²
- € 4,795
- Status
- Sold
Construction
- Kind of house
- Single-family home, row house
- Building type
- Resale property
- Year of construction
- 1969
- Type of roof
- Gable roof covered with roof tiles
Surface areas and volume
- Areas
- Living area
- 122 m²
- External storage space
- 8 m²
- Plot size
- 154 m²
- Volume in cubic meters
- 400 m³
Layout
- Number of rooms
- 6 rooms (5 bedrooms)
- Number of bath rooms
- 1 bathroom and 1 separate toilet
- Bathroom facilities
- Walk-in shower, toilet, underfloor heating, and sink
- Number of stories
- 3 stories
- Facilities
- Outdoor awning, skylight, rolldown shutters, and solar panels
Energy
- Energy label
- Insulation
- Roof insulation, mostly double glazed, energy efficient window, insulated walls and floor insulation
- Heating
- CH boiler, electric heating and partial floor heating
- Hot water
- Electrical boiler
- CH boiler
- Nefit (gas-fired combination boiler from 2009, in ownership)
Cadastral data
- MAARSSEN E 2807
- Cadastral map
- Area
- 154 m²
- Ownership situation
- Full ownership
Exterior space
- Location
- Alongside a quiet road, sheltered location and in residential district
- Garden
- Back garden and front garden
- Back garden
- 52 m² (8.80 metre deep and 5.86 metre wide)
- Garden location
- Located at the northwest with rear access
Storage space
- Shed / storage
- Detached brick storage
Parking
- Type of parking facilities
- Public parking
© 2001-2026 funda