
Description
Spacious living in a historic building with garden, offering every luxury and comfort!
This spacious 173m² apartment is located in the former Stoop's bath, with a wide and sunny southeast-facing garden (approx. 70m²) and rear access. The former swimming pool dates from 1924 and was converted into apartments in 2001.
The stately communal entrance hall leads to this modern and luxuriously renovated apartment with a garden.
The property is spread over three floors. The ground floor is the living area with a spacious living room and open kitchen. The first floor has a spacious bedroom with en-suite bathroom, large walk-in closet, and sauna. It would be easy to convert this into two spacious bedrooms.
The basement has 2 additional rooms, a private kitchen, private bathroom, and private entrance. An ideal place for guests/visitors to stay.
Another big advantage is the private parking space in the enclosed parking lot (sold separately).
The property is very centrally located.
It is within (short) cycling distance of the lively center of Haarlem, the charming shopping street of Overveen, the dunes, and the beach.
Major roads to Amsterdam, Schiphol, Alkmaar, and The Hague are within easy reach. Haarlem railway station is within cycling distance and there are bus stops within walking distance.
Layout
Ground floor:
Communal hall with beautiful staircase and elevator.
The storage rooms for the other apartments are located in the basement. This apartment has a separate entrance to the basement (which is also accessible from inside).
First floor (apartment):
Entrance hall with meter cupboard and separate modern toilet with washbasin.
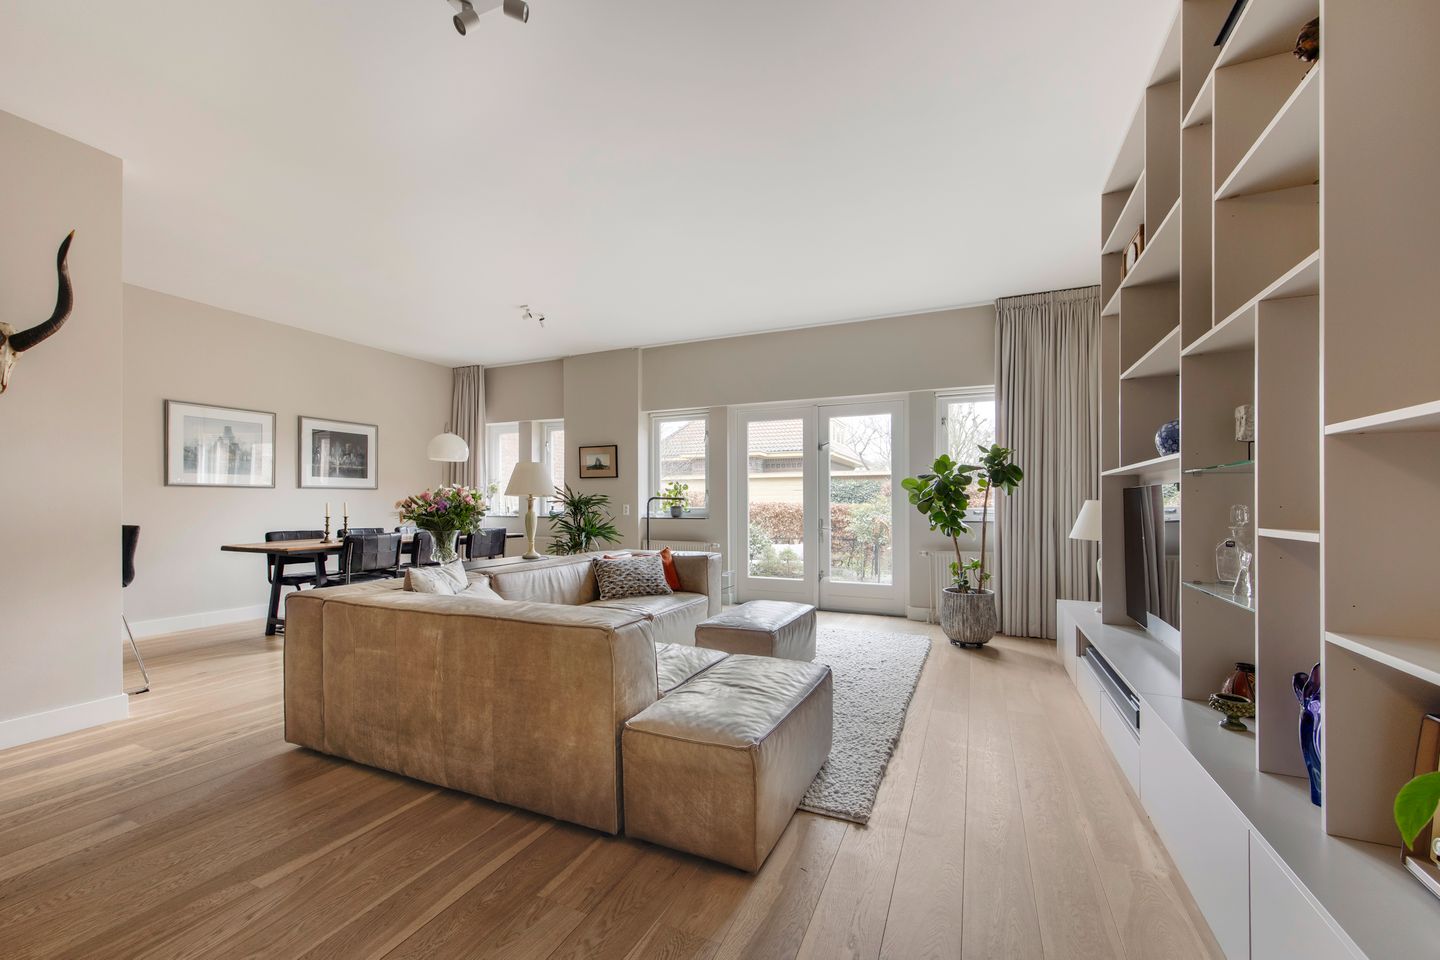
Beautiful spacious and wide living room with high ceilings (approx. 2.93 meters) and wooden flooring.
Modern semi-open kitchen in a U-shape with various built-in appliances, namely: refrigerator, freezer, combi oven/steam oven, dishwasher, and Quooker.
The living room provides access to the beautifully landscaped southeast-facing garden. The garden has a back entrance and is a wonderful place to enjoy the sun.
First floor:
Landing with built-in closet.
Modern bathroom with walk-in shower (double shower and rain shower), sink, and toilet.
Spacious bedroom with large bathtub. There is the possibility to easily create a second or even third (spacious) bedroom here.
Directly behind the bedroom is the spacious walk-in closet. There is also a sauna and the washing machine/dryer connections are located here.
This entire floor has beautiful wooden flooring.
Basement:
Private entrance via a private front door.
Entrance, spacious stair cupboard, and access to the private bathroom with shower, toilet, and sink. Spacious living room/bedroom at the rear with private kitchen. This kitchen is equipped with a 2-burner induction hob, combi oven/microwave, and dishwasher. Additional bedroom/study also at the rear. Ideal for guests and/or visitors.
Details:
- Spacious and bright apartment in a historic and characteristic building.
- Ground floor with oak parquet flooring and high ceilings.
- Modern kitchen, modern bathroom, and sauna.
- Basement with private entrance, private bathroom, private kitchen, and private living room & bedroom. Ideal for overnight guests/visitors.
- Spacious and beautifully landscaped sunny backyard facing southeast with back entrance.
- The service costs are currently €494.95 per month.
- Advance payment for heating and water costs €148 per month.
- Private parking space in the parking lot. Separately for sale, asking price: €15,000 costs payable by buyer.
- Tax deduction for major maintenance (national monument).
- Free parking in the area.
- There are several communal gardens, one of which is on the waterfront (De Delft).
- Within cycling distance of the lively center of Haarlem and the shopping street of Overveen.
- Haarlem railway station is within cycling distance, but you can also cycle to the dunes and the beach.
- Delivery in consultation.
History of the building:
The residential building on Adriaan Stoopplein was originally built in 1916 as a swimming pool. The building was designed by Eduard Cuypers, the architect of, among other things, the Rijksmuseum. In 1990, the swimming pool was closed and donated to the municipality. In 2000, the restoration and renovation was completed, converting the building into 28 apartments. These new homes are built on new foundations within the existing brick exterior walls. The existing roof, including steel trusses, has been retained. The building is a national monument.
Features
Transfer of ownership
- Service charges
- € 495 per month
- Last asking price
- € 875,000 kosten koper
- Asking price per m²
- € 5,029
- Status
- Sold
Construction
- Type apartment
- Double ground-floor apartment (apartment)
- Building type
- Resale property
- Year of construction
- 2001
- Specific
- Listed building (national monument)
- Type of roof
- Gable roof covered with roof tiles
Surface areas and volume
- Areas
- Living area
- 174 m²
- Volume in cubic meters
- 562 m³
Layout
- Number of rooms
- 5 rooms (3 bedrooms)
- Number of bath rooms
- 2 bathrooms and 1 separate toilet
- Bathroom facilities
- Sauna, walk-in shower, bath, 2 toilets, washstand, shower, and sink
- Number of stories
- 3 stories
- Facilities
- Mechanical ventilation and sauna
- Located at
- 1st floor
Energy
- Energy label
- Not required
- Insulation
- Double glazing
- Heating
- Communal central heating
- Hot water
- Central facility
Cadastral data
- BLOEMENDAAL E 2202
- Cadastral map
- Ownership situation
- Full ownership
- BLOEMENDAAL E 2203
- Cadastral map
- Ownership situation
- Full ownership
Exterior space
- Location
- Alongside a quiet road, in residential district and unobstructed view
- Garden
- Back garden
- Back garden
- 69 m² (8.68 metre deep and 7.93 metre wide)
- Garden location
- Located at the southeast with rear access
Parking
- Type of parking facilities
- Parking on gated property and public parking
VVE (Owners Association) checklist
- Registration with KvK
- Yes
- Annual meeting
- Yes
- Periodic contribution
- Yes
- Reserve fund present
- Yes
- Maintenance plan
- Yes
- Building insurance
- Yes
© 2001-2026 funda