
Description
Are you looking for a lovely semi-detached house situated on a large plot, offering plenty of privacy, space, and all the amenities you need? Then this is definitely the house for you!
This semi-detached house offers plenty of space inside, a private parking space in front of the house, a good-sized front garden, and a very sunny back garden.
Location:
Located in the Klapwijk neighborhood, shops are within cycling distance, primary schools are nearby, and the N470 motorway to Rotterdam, Delft, and Zoetermeer is easily accessible. This part of the neighborhood was renovated in 2021 (climate-adaptive). The house is within walking distance (900m) of the RandstadRail Pijnacker-Centrum station. A connection every 10 minutes takes you directly to Rotterdam Central Station or The Hague Central Station. Bus line 455 to Delft Station and Zoetermeer Centrum-West is also available there. A children's play area and a walking path around a small lake are located on the same street.
Garden:
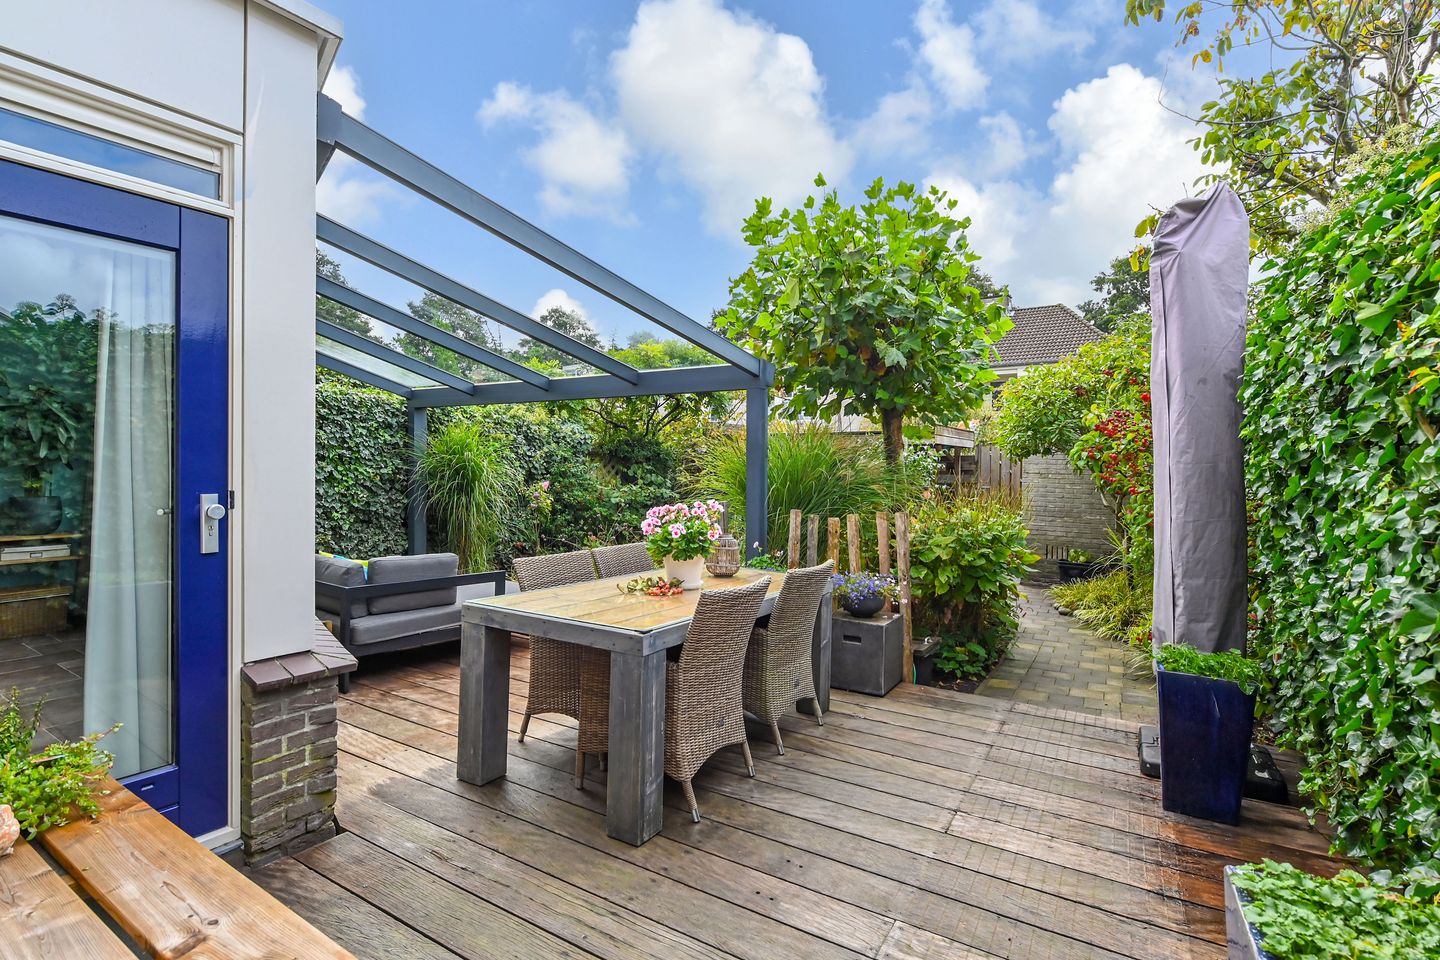
The southwest-facing back garden enjoys sunshine until late in the afternoon. The garden offers plenty of opportunities to sit and enjoy the sun, with rear access, a detached stone and wooden shed, and an attached covered terrace (veranda).
The layout of this house is as follows:
Entrance into the hall with the fully tiled toilet with a wall-hung toilet and sink, the meter cupboard (12 circuits and earth leakage circuit breakers), and a stair cupboard containing the underfloor heating unit.
From the hall, you enter the spacious, L-shaped living room, over 40m², garden-facing with a characteristic French window on the garden side.
The open-plan kitchen, approximately 13.5m², features an L-shaped layout and features a natural stone countertop and built-in appliances: a combination microwave, stove, stainless steel hood, dishwasher, and an American-style refrigerator.
Adjacent is a utility room with a door leading to the back garden. The ground floor has a tiled floor with underfloor heating throughout.
First floor:
The spacious landing with a toilet and sink provides access to three bedrooms and the bathroom.
There is a bedroom at the front of the house, measuring approximately 9m². The other two bedrooms are located at the rear and measure 15m² and 8m² respectively, with the larger bedroom having a balcony.
The bathroom is located between the bedrooms and features a vanity with a matching cabinet and a walk-in shower.
Second floor:
There is a very spacious landing with a dormer window, housing the washer and dryer connections, a mechanical ventilation unit, and a door to a spacious storage area.
On this floor, there is a spacious bedroom of approximately 10.5m² with a dormer window, a built-in closet, a sink, and a central heating room with a combination boiler equipped with a hybrid heat pump and an inverter for the solar panels.
In short, a large and well-located semi-detached house with many possibilities, located in the very pleasant and desirable Klapwijk neighborhood. Curious about this property? Schedule a viewing today.
Features:
- Very spacious living room;
- 4 spacious bedrooms;
- Beautifully landscaped and sunny garden;
- 8 solar panels;
- A covered terrace (2016);
- Exterior painting (2023);
- Ground floor with underfloor heating;
- Flat kitchen roof replaced (2024);
- Parking space on the property;
- Delivery in consultation (estimated February 2026).
Interested in this house? Contact your own NVM purchasing agent immediately.
Your NVM purchasing agent will represent your interests and save you time, money, and worry.
You can find the addresses of fellow NVM purchasing agents in The Hague on Funda.
Features
Transfer of ownership
- Last asking price
- € 700,000 kosten koper
- Asking price per m²
- € 4,762
- Status
- Sold
Construction
- Kind of house
- Single-family home, linked semi-detached residential property
- Building type
- Resale property
- Year of construction
- 1993
- Type of roof
- Gable roof covered with roof tiles
Surface areas and volume
- Areas
- Living area
- 147 m²
- Exterior space attached to the building
- 11 m²
- External storage space
- 6 m²
- Plot size
- 220 m²
- Volume in cubic meters
- 505 m³
Layout
- Number of rooms
- 5 rooms (4 bedrooms)
- Number of bath rooms
- 1 bathroom and 2 separate toilets
- Bathroom facilities
- Walk-in shower and washstand
- Number of stories
- 3 stories
- Facilities
- Optical fibre, mechanical ventilation, TV via cable, and solar panels
Energy
- Energy label
- Insulation
- Completely insulated
- Heating
- CH boiler and partial floor heating
- Hot water
- CH boiler
- CH boiler
- Intergas (gas-fired combination boiler, in ownership)
Cadastral data
- PIJNACKER B 3943
- Cadastral map
- Area
- 220 m²
- Ownership situation
- Full ownership
Exterior space
- Location
- In residential district
- Garden
- Back garden and front garden
- Back garden
- 94 m² (12.50 metre deep and 7.50 metre wide)
- Garden location
- Located at the southwest with rear access
- Balcony/roof terrace
- Balcony present
Storage space
- Shed / storage
- Detached brick storage
Garage
- Type of garage
- Parking place
Parking
- Type of parking facilities
- Parking on private property and public parking
© 2001-2026 funda