
Description
New for Sale – Grotenhuyshof 31, Purmerend
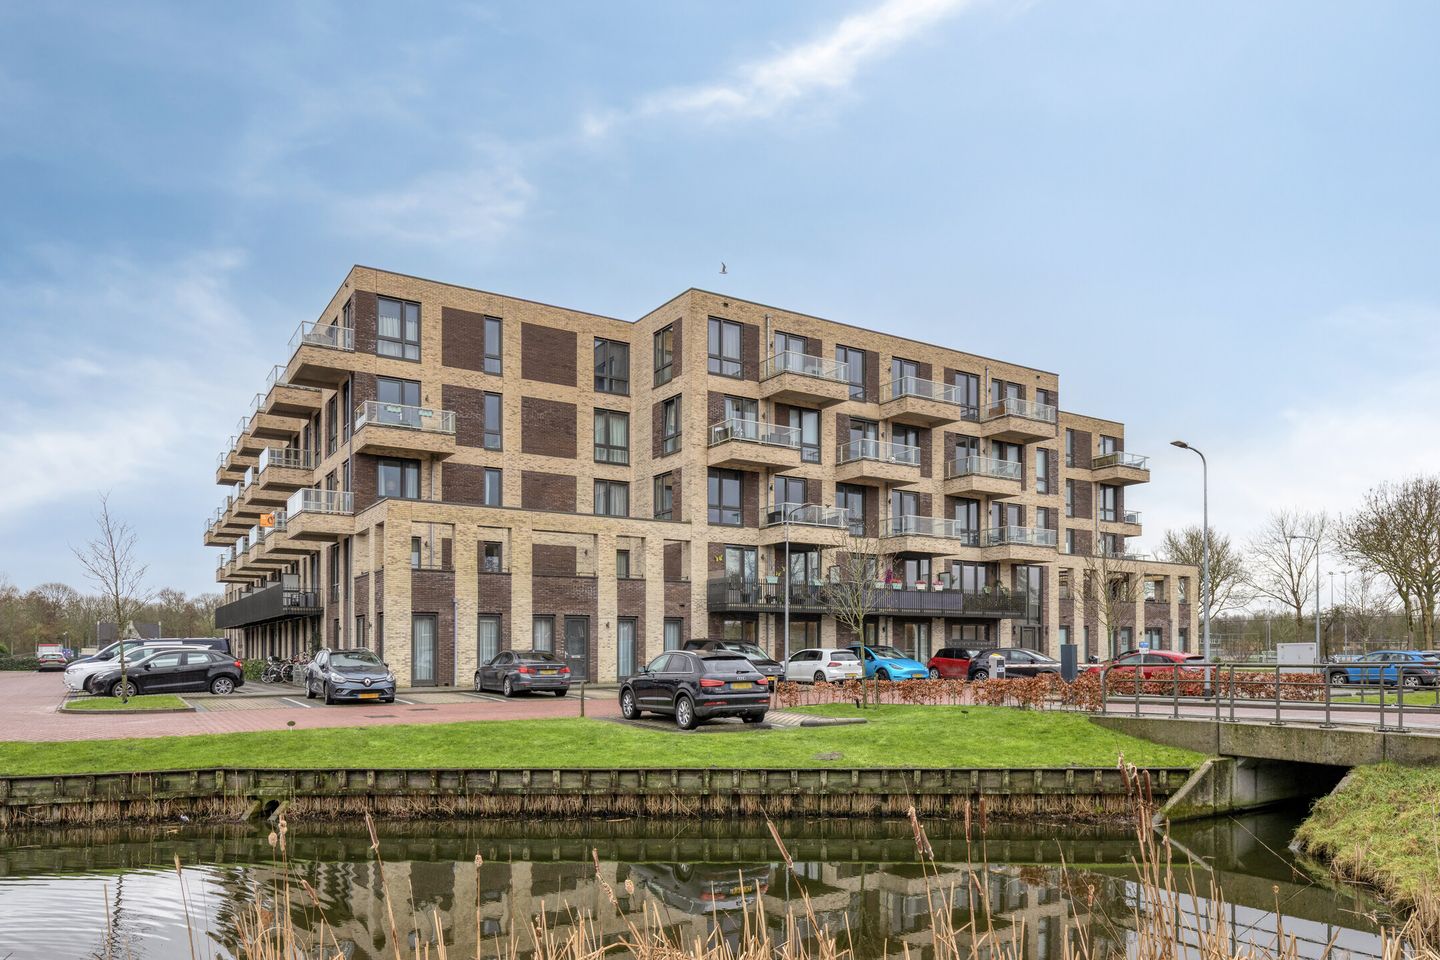
A modern and bright 3-room apartment (64 m²) featuring a sunny balcony of approximately 11 m², a private storage unit, and energy label A.
This fantastic apartment is located on the first floor of the well-maintained Grotenhuyshof complex and offers comfortable living in a central location. The living room is wonderfully bright thanks to the large windows and connects openly to the modern kitchen, which is equipped with built-in appliances. From the living room you have direct access to the spacious sunny balcony, a perfect place to sit outside and enjoy the sun.
The property includes two well-sized bedrooms, a well-maintained bathroom, a separate toilet, and a practical internal storage/laundry room. On the ground floor, there is an external storage unit of approximately 6 m², ideal for bicycles and additional storage.
The location is very convenient: within walking distance of the Gildeplein shopping center, close to Purmerbos, and with quick access to the A7 motorway towards Amsterdam. Public transport is located directly next to the complex. Parking is available on private grounds, and the complex also features both an elevator and a shared courtyard garden.
Key features:
- Living area approx. 64 m²
- Spacious sunny balcony
- External storage unit on the ground floor
- Energy label A
- Underfloor heating throughout the entire apartment
- Elevtor and communal courtyard garden in the complex
- Parking on a secured/private lot
- Service charges: €157.32 per month
- Transfer date in consultation (can be soon)
In short: a move-in-ready apartment offering space and comfort in a great location. Interested? Schedule a viewing today!
Features
Transfer of ownership
- Last asking price
- € 400,000 kosten koper
- Asking price per m²
- € 6,250
- Status
- Sold
- VVE (Owners Association) contribution
- € 157.32 per month
Construction
- Type apartment
- Upstairs apartment (apartment)
- Building type
- Resale property
- Year of construction
- 2019
- Specific
- Partly furnished with carpets and curtains
- Type of roof
- Flat roof covered with asphalt roofing
- Quality marks
- Energie Prestatie Advies
Surface areas and volume
- Areas
- Living area
- 64 m²
- Exterior space attached to the building
- 11 m²
- External storage space
- 6 m²
- Volume in cubic meters
- 212 m³
Layout
- Number of rooms
- 3 rooms (2 bedrooms)
- Number of bath rooms
- 1 bathroom and 1 separate toilet
- Bathroom facilities
- Double sink and walk-in shower
- Number of stories
- 1 story
- Facilities
- Elevator, mechanical ventilation, and TV via cable
- Located at
- 2nd floor
Energy
- Energy label
- Insulation
- Roof insulation, energy efficient window, insulated walls, floor insulation and completely insulated
- Heating
- District heating
- Hot water
- District heating
Cadastral data
- PURMEREND A 6521
- Cadastral map
- Ownership situation
- Full ownership
Exterior space
- Location
- In residential district and open location
- Balcony/roof terrace
- Balcony present
Storage space
- Shed / storage
- Storage box
Parking
- Type of parking facilities
- Parking on gated property and parking on private property
VVE (Owners Association) checklist
- Registration with KvK
- Yes
- Annual meeting
- Yes
- Periodic contribution
- Yes (€ 157.32 per month)
- Reserve fund present
- Yes
- Maintenance plan
- Yes
- Building insurance
- Yes
© 2001-2026 funda