
Description
Beautiful Move-in Ready Terraced House on Dovenetelstraat 5, Purmerend
Looking for a home you can move straight into? Then this beautiful and excellently maintained terraced house in the popular Gors-Noord district is exactly what you’re looking for! With a deep, sunny backyard, a modern kitchen, both plastic and wooden window frames, and an Energy Label A, this home is fully prepared for the future.
Thanks to district heating, the property is completely gas-free, meaning sustainable and comfortable living!
The Area
Dovenetelstraat is located in a quiet and child-friendly neighborhood. Behind the house is a pleasant playground, ideal for families. For daily shopping, you’ll find De Gors shopping center just around the corner, along with a medical center and the Dijklander Hospital.
Within a 5-minute bike ride, you can reach the vibrant center of Purmerend, with plenty of shops, restaurants, and cafés. Commuting to Amsterdam or Hoorn? The A7 motorway is just minutes away, and Purmerend train station is nearby as well.
Layout
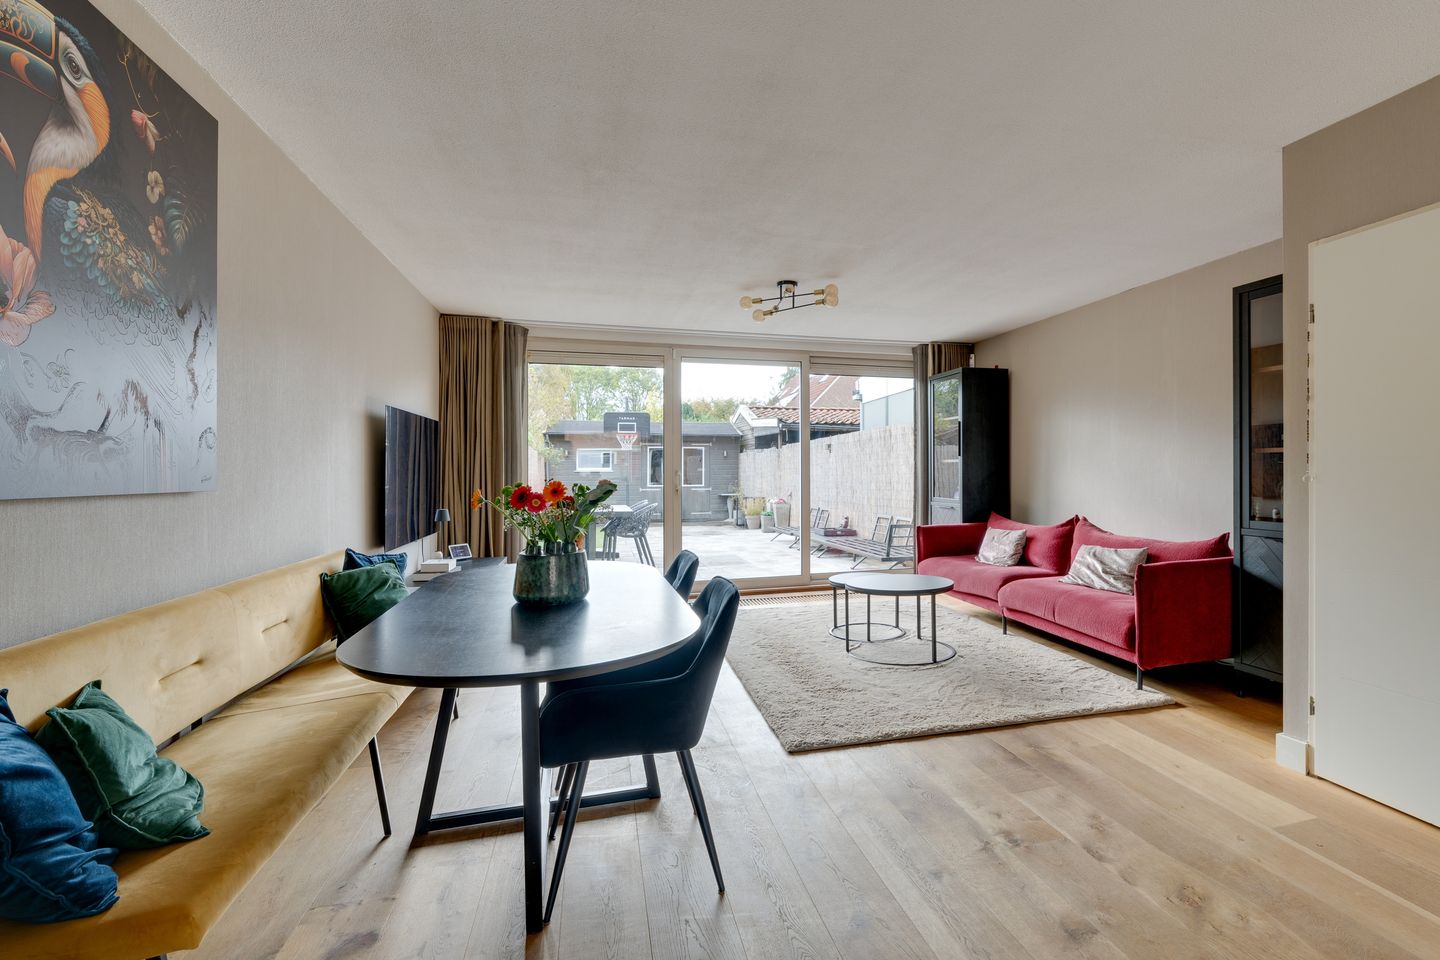
Through the entrance hall — which includes a modern toilet and practical built-in cupboards — you reach the bright living room. The beautiful oak wooden floor and neatly finished walls give the space a warm and stylish appearance.
The luxury kitchen is fully equipped with modern appliances: a ceramic hob with extractor fan, dishwasher, steam oven, fridge, freezer, and a durable synthetic countertop. It also features a boiling water tap by Howat.
First Floor
Here you’ll find two spacious bedrooms, one of which includes a large dormer window. The modern, fully tiled bathroom is fitted with a walk-in shower, vanity unit, and a second toilet. The bathroom was completely renovated in 2019.
Second Floor
The attic offers enough space for a large room featuring a Velux skylight, perfect as a bedroom, home office, or hobby space.
There’s also a designated area for the washing machine and dryer.
The Garden
The backyard, approximately 18 meters deep, faces southwest, allowing you to enjoy the sun almost all day long. At the back of the garden, there’s a detached wooden shed offering plenty of storage space. And an added bonus — just behind the garden, there’s a playground where children can play safely.
Key Features
- Asking price: €445,000 k.k.
- Living area: 99 m² (NEN2580 measured)
- Terraced house with 3 spacious bedrooms
- Energy Label A
- Luxury kitchen and bathroom
- Deep, sunny backyard facing southwest
- Freehold property
- Completely gas-free, thanks to district heating
Features
Transfer of ownership
- Last asking price
- € 475,000 kosten koper
- Asking price per m²
- € 4,798
- Status
- Sold
Construction
- Kind of house
- Single-family home, row house
- Building type
- Resale property
- Year of construction
- 1981
- Type of roof
- Gable roof covered with roof tiles
Surface areas and volume
- Areas
- Living area
- 99 m²
- External storage space
- 11 m²
- Plot size
- 150 m²
- Volume in cubic meters
- 349 m³
Layout
- Number of rooms
- 4 rooms (3 bedrooms)
- Number of bath rooms
- 1 bathroom and 1 separate toilet
- Bathroom facilities
- Walk-in shower, toilet, sink, and washstand
- Number of stories
- 3 stories
- Facilities
- Mechanical ventilation
Energy
- Energy label
- Insulation
- Double glazing and energy efficient window
- Heating
- District heating
- Hot water
- District heating
Cadastral data
- PURMEREND G 790
- Cadastral map
- Area
- 150 m²
- Ownership situation
- Full ownership
Exterior space
- Location
- Alongside a quiet road and in residential district
- Garden
- Back garden and front garden
- Back garden
- 85 m² (18.00 metre deep and 4.70 metre wide)
- Garden location
- Located at the southwest
Storage space
- Shed / storage
- Detached wooden storage
- Facilities
- Electricity
Parking
- Type of parking facilities
- Public parking
© 2001-2026 funda