
Description
What an opportunity!
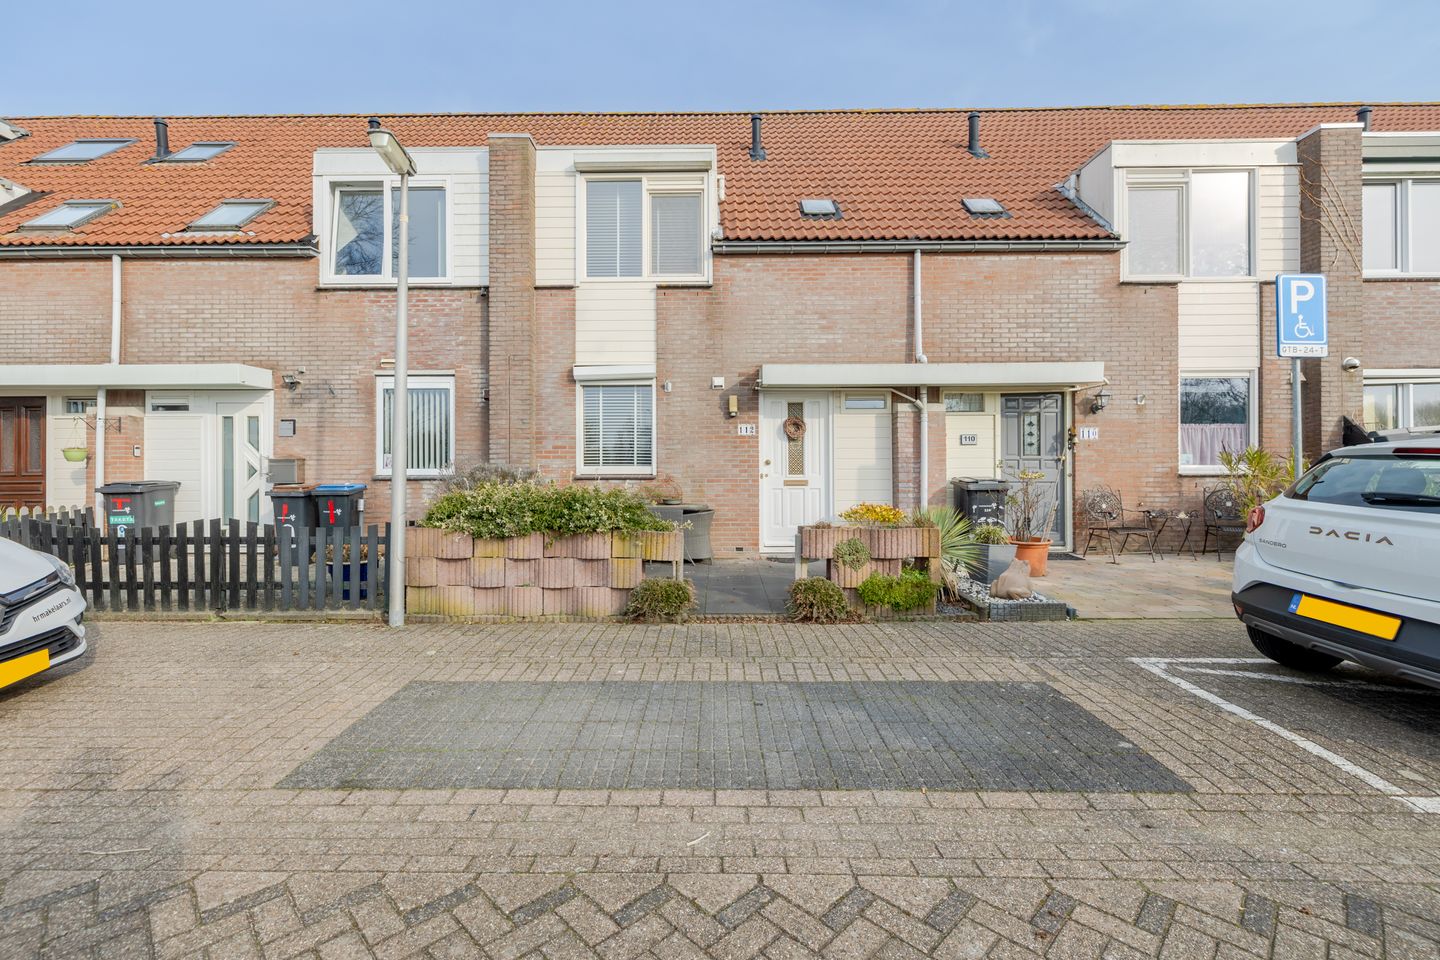
What an opportunity to live in this charming mid-terrace home at Stremselstraat 112! This house, featuring low-maintenance uPVC window frames, enjoys a fantastic location on the edge of the Purmer-Noord district, with greenery and a fitness trail at the front. We’d love to tell you more about the home and the neighborhood.
The house is close to the Purmerbos, the perfect place to unwind. Within a five-minute walk you’ll find yourself in this beautiful natural area. Prefer the buzz of the city? The bus takes you to Amsterdam-Noord in just 20 minutes. All public amenities—such as a primary school, a football field, and a shopping center—are only minutes away. You really couldn’t ask for a better location!
You can park your car on the street in front of the house. Through the front door you enter the hallway, which provides access to the toilet, the staircase to the first floor, and the living room and kitchen. The kitchen is located at the front of the house and offers a lovely view over the greenery and the fitness trail. The U-shaped kitchen is equipped with all the built-in appliances you could wish for. The living room faces the garden and features sliding doors to the veranda attached to the house.
Let’s head up to the first floor first, where you’ll find three bedrooms and the bathroom. The bathroom is spacious and fitted with a walk-in shower, washbasin, and toilet. On the second floor there is a fourth, generously sized bedroom, along with ample storage space.
The garden has two covered areas. The first is attached to the house and also provides access to the solid, attached stone storage room. At the rear of the garden there is a second covered area and a second shed. The garden was completely renovated around 2022, and the results are impressive! It’s a wonderful place to enjoy your outdoor space during the warmer months.
Everything at a glance:
Unobstructed view at the front
uPVC window frames
Garden renovated around 2022
Within walking distance of the Purmerbos
Will you seize the opportunity to live at Stremselstraat 112 in Purmerend?
Then get in touch with us soon to schedule a comprehensive viewing!
Features
Transfer of ownership
- Last asking price
- € 400,000 kosten koper
- Asking price per m²
- € 3,922
- Status
- Sold
Construction
- Kind of house
- Single-family home, row house
- Building type
- Resale property
- Year of construction
- 1984
- Specific
- Partly furnished with carpets and curtains
- Type of roof
- Gable roof covered with roof tiles
Surface areas and volume
- Areas
- Living area
- 102 m²
- Other space inside the building
- 5 m²
- Exterior space attached to the building
- 11 m²
- External storage space
- 6 m²
- Plot size
- 140 m²
- Volume in cubic meters
- 367 m³
Layout
- Number of rooms
- 5 rooms (4 bedrooms)
- Number of bath rooms
- 1 bathroom and 1 separate toilet
- Bathroom facilities
- Shower, toilet, and sink
- Number of stories
- 2 stories and an attic
- Facilities
- Mechanical ventilation, rolldown shutters, and TV via cable
Energy
- Energy label
- Insulation
- Roof insulation, double glazing, insulated walls and floor insulation
- Heating
- District heating
- Hot water
- District heating
Cadastral data
- PURMEREND A 1625
- Cadastral map
- Area
- 140 m²
- Ownership situation
- Full ownership
Exterior space
- Location
- Alongside a quiet road and in residential district
- Garden
- Back garden and front garden
- Back garden
- 87 m² (15.15 metre deep and 5.77 metre wide)
- Garden location
- Located at the northeast with rear access
Storage space
- Shed / storage
- Attached brick storage
- Facilities
- Electricity
Parking
- Type of parking facilities
- Public parking
© 2001-2026 funda