
Description
*This property is listed by an MVA-Certified Expat Broker*
New listing at Wester Makelaars: Tarwestraat 111 in Purmerend!
Are you looking for a move-in ready home with a luxurious feel, modern finishes, and located in a quiet and green neighborhood? Then this could very well be your new home! This well-maintained single-family home has been largely modernized in recent years. For example, the ground floor was renovated in 2022 with stylish PVC herringbone flooring featuring underfloor heating, a modern kitchen, and sleekly finished walls. The bathroom was previously renovated in 2019.
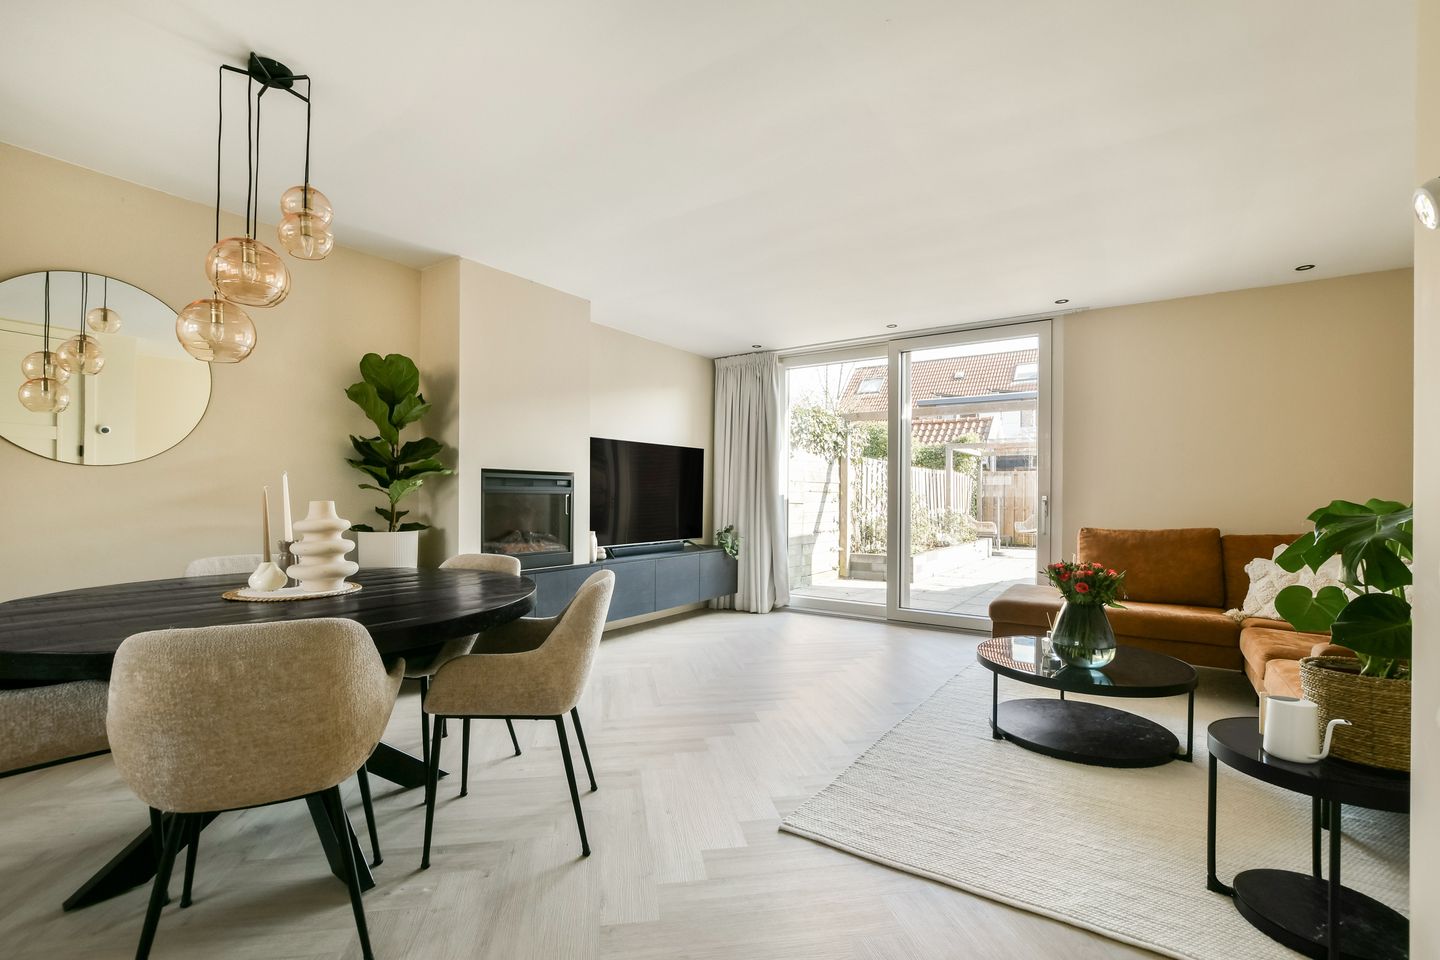
The home combines comfort, ambiance, and functionality. The modern kitchen forms the heart of the home and is open to the living room. The cozy electric fireplace and warm materials create a modern yet inviting atmosphere. In short: a home where all you need to do is move in your furniture.
The location is just as pleasant. At the front, you have an unobstructed view of greenery, and there is no through traffic right outside the door. Directly in front of the home is a pedestrian and bike path, with the Heemraadsingel canal behind it. This allows you to enjoy a wonderfully peaceful living environment, while all amenities are nearby.
The Gildeplein shopping center, various elementary schools, and De Uitvlugt park are within walking or biking distance. You can reach the center of Purmerend in about 10 minutes by bike, and the bus to Amsterdam also stops nearby. By car, you can reach Amsterdam in about 20 minutes via the A7 and the second Coentunnel.
Quiet, green, modern, and move-in ready; these are the words that perfectly describe this home.
HIGHLIGHTS
- Single-family home with approx. 95 m² of living space (NEN2580 BBMI)
- Located in a quiet and green area in Purmer-Noord
- Unobstructed view of greenery at the front
- Ground floor renovated in 2022
- Ground floor features underfloor heating and PVC herringbone flooring
- Modern open kitchen with cabinets on both sides
- Bathroom renovated in 2019
- Luxury bathroom with bathtub, walk-in shower, and vanity unit
- Cozy electric fireplace in the living room
- Custom-built built-in closets in the entryway for coats and shoes
- Three bedrooms (easily convertible into four)
- Dormer window on the second floor
- Backyard facing southeast
- Back entrance available
- Attached stone storage shed
- Energy efficiency rating: A
- District heating
- Parking in the immediate vicinity
- Approximately a 10-minute bike ride from the center of Purmerend
- Good connection to Amsterdam (approx. 20-minute drive)
- Delivery date to be agreed upon
- Move-in ready
Layout (see also interactive floor plans)
The entrance leads into the entryway, which features a utility closet and a modern half-bath. The entryway also includes custom-built closets, ideal for storing coats, shoes, and other items.
The modern kitchen is located at the front of the home. The kitchen has a warm wood-look finish and is practically laid out on both sides, providing ample workspace and an open feel toward the dining room. The kitchen is equipped with various built-in appliances.
The living room faces the garden, and thanks to the large windows, plenty of natural light floods in. The space is attractively finished with PVC herringbone flooring with underfloor heating, installed in 2022, and a stylish electric fireplace set in a custom-built cabinet.
First Floor
The first floor features two spacious bedrooms and the bathroom. A third bedroom can easily be created by installing a partition wall.
The bathroom was renovated in 2019 and has a modern look. The space is equipped with a bathtub, walk-in shower, a toilet, and a sleek vanity unit with double faucets.
Second floor
The second floor consists of a landing with a connection for the washing machine and a third bedroom. Thanks to the dormer window, this room is extra spacious and bright, making it perfect as a bedroom, workspace, or hobby room.
Garden
The backyard faces southeast, allowing you to enjoy the sun for much of the day. It’s a lovely spot to relax, barbecue, or spend time outdoors with friends and family.
The garden features an attached stone shed, ideal for bicycles and garden tools. Additionally, the garden has a convenient back entrance.
Location
The home is located in the popular Purmer-Noord neighborhood, a green and child-friendly residential area with many amenities in the immediate vicinity. The Gildeplein shopping center, schools, sports facilities, and De Uitvlugt park are all within a short distance.
The center of Purmerend is about a 10-minute bike ride away. Accessibility to Amsterdam is also excellent. By bus or via the A7 and the second Coentunnel, you can reach the capital in about 20 minutes.
In short: a modern, charming, and move-in-ready home in a quiet and green location in Purmer-Noord. Make an appointment for a viewing soon, because before you know it, this property will be gone.
The sales information has been compiled with great care, but we cannot guarantee the accuracy of the content. Therefore, no rights can be derived from it. The content is purely informative and should not be considered an offer. Where content, surface areas, or dimensions are mentioned, these should be considered indicative and approximate measurements. As a buyer, you are responsible for conducting your own research into matters that are important to you. In this regard, we recommend that you engage your own NVM-certified real estate agent.
Features
Transfer of ownership
- Last asking price
- € 415,000 kosten koper
- Asking price per m²
- € 4,368
- Status
- Sold
Construction
- Kind of house
- Single-family home, row house
- Building type
- Resale property
- Year of construction
- 1983
- Type of roof
- Gable roof covered with roof tiles
Surface areas and volume
- Areas
- Living area
- 95 m²
- Other space inside the building
- 9 m²
- Plot size
- 132 m²
- Volume in cubic meters
- 425 m³
Layout
- Number of rooms
- 5 rooms (3 bedrooms)
- Number of bath rooms
- 1 bathroom and 1 separate toilet
- Bathroom facilities
- Double sink, walk-in shower, bath, and toilet
- Number of stories
- 2 stories and an attic
- Facilities
- Mechanical ventilation and TV via cable
Energy
- Energy label
- Insulation
- Double glazing
- Heating
- District heating
- Hot water
- District heating
Cadastral data
- PURMEREND A 1453
- Cadastral map
- Area
- 132 m²
- Ownership situation
- Full ownership
Exterior space
- Location
- Alongside a quiet road, in residential district and unobstructed view
- Garden
- Back garden
- Back garden
- 56 m² (11.20 metre deep and 5.04 metre wide)
- Garden location
- Located at the southeast with rear access
Storage space
- Shed / storage
- Attached brick storage
- Facilities
- Electricity
Parking
- Type of parking facilities
- Public parking
© 2001-2026 funda