
This house on Funda: https://www.funda.nl/en/detail/koop/verkocht/renkum/huis-van-ingenweg-42/43132955/
Description
A 1920’s home with character, comfort and soul
Some houses simply feel right the moment you step inside — and this is one of them.
Built in 1928, thoughtfully extended in 2006, and lovingly modernized since, this charming corner house blends authentic details, modern design and comfort in perfect harmony.
The bright living room exudes warmth, with wooden floors, soft tones and a cozy fireplace. The open-plan kitchen (2022) is a real highlight, featuring mint-green cabinetry, high-quality appliances, a Quooker tap and French doors opening to the garden.
On the ground floor, you’ll find a versatile extra room — ideal as a home office, guest room or studio.
Upstairs, the main bedroom offers balcony access, while the bathroom feels like a private spa with a freestanding bathtub, walk-in shower and double washbasin. There’s also a separate laundry room for added convenience.
The attic is light and inviting — perfect for guests, hobbies or a quiet workspace.
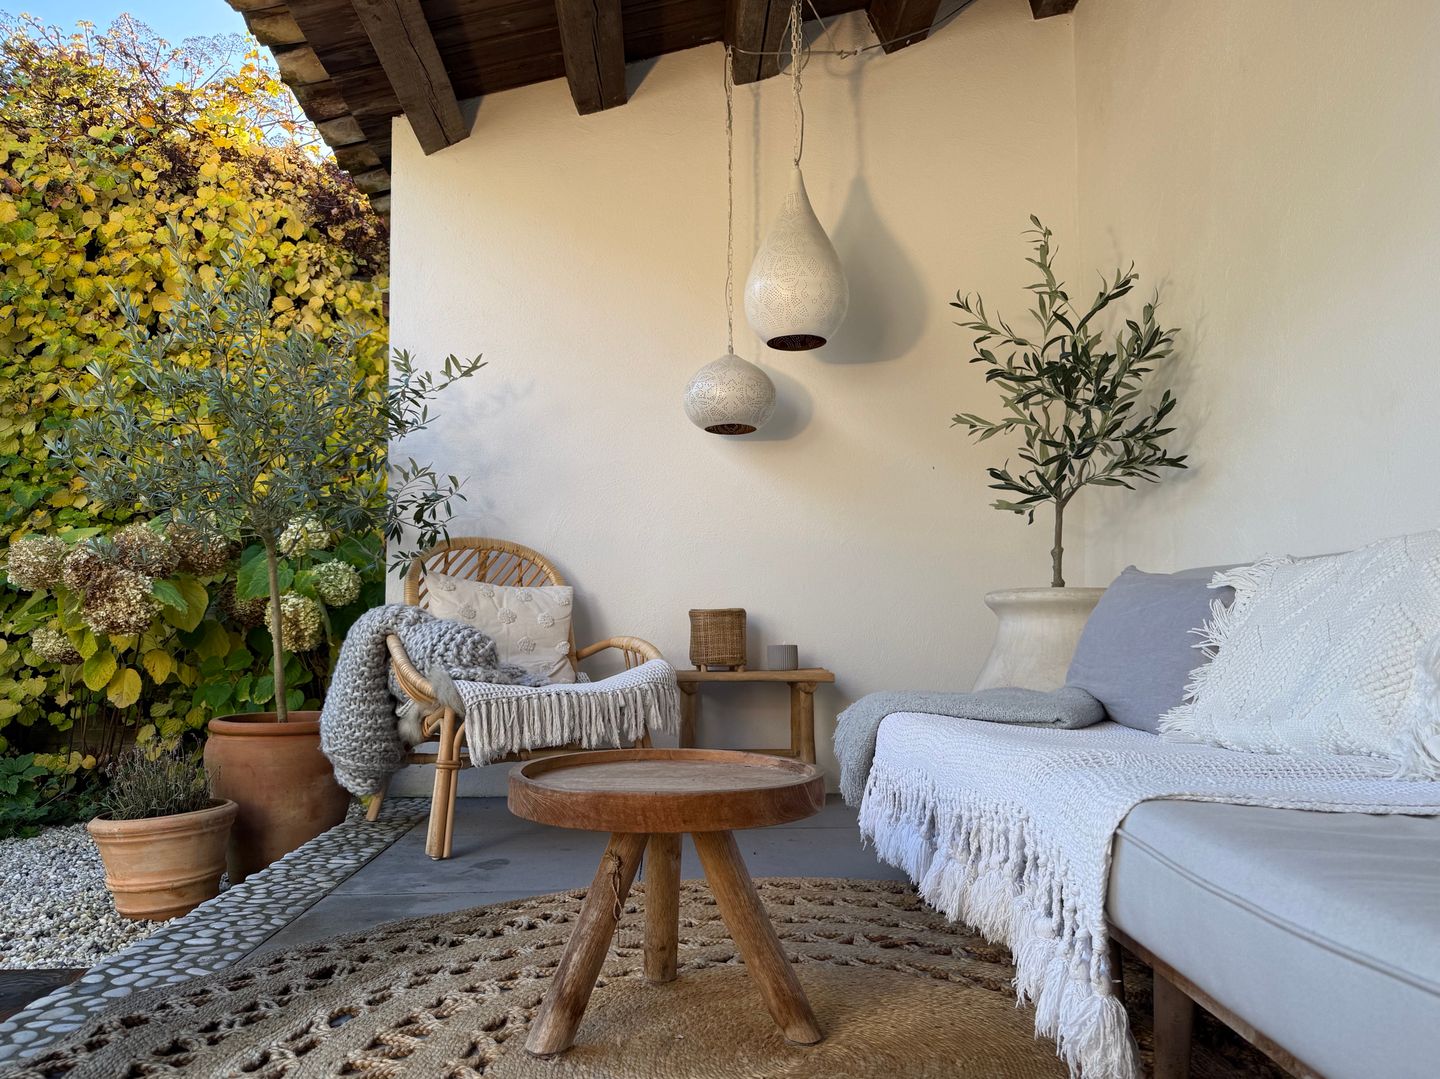
Outside, the garden feels like an oasis. With its Mediterranean touch, lush greenery and covered veranda, it’s made for outdoor living. Facing southwest, it offers both sunshine and privacy throughout the day.
Highlights:
• Built in 1928, extended in 2006
• Approx. 105 m² living area
• Energy label C (HR++ glass, roof/wall/floor insulation)
• Heating via central heating system, Inverter and air conditioning
• Located in a quiet, green residential area near woods, river and village centre
Van Ingenweg 42 is not just a house — it’s a home full of atmosphere, style and soul.
Features
Transfer of ownership
- Last asking price
- € 515,000 kosten koper
- Asking price per m²
- € 4,905
- Status
- Sold
Construction
- Kind of house
- Single-family home, corner house
- Building type
- Resale property
- Year of construction
- 1928
- Type of roof
- Combination roof covered with asphalt roofing and roof tiles
Surface areas and volume
- Areas
- Living area
- 105 m²
- Exterior space attached to the building
- 15 m²
- External storage space
- 6 m²
- Plot size
- 225 m²
- Volume in cubic meters
- 401 m³
Layout
- Number of rooms
- 4 rooms (3 bedrooms)
- Number of bath rooms
- 1 bathroom and 1 separate toilet
- Bathroom facilities
- Double sink, walk-in shower, toilet, and washstand
- Number of stories
- 2 stories, an attic, and a basement
- Facilities
- Air conditioning, skylight, optical fibre, mechanical ventilation, and flue
Energy
- Energy label
- Insulation
- Roof insulation, double glazing, insulated walls and floor insulation
- Heating
- CH boiler and gas heater
- Hot water
- CH boiler and electrical boiler
- CH boiler
- Intergas Combi Kompact HR 28/24 en TOSOT Inverter (gas-fired combination boiler from 2007, in ownership)
Cadastral data
- RENKUM C 7202
- Cadastral map
- Area
- 225 m²
- Ownership situation
- Full ownership
Exterior space
- Location
- Alongside a quiet road, in wooded surroundings and in residential district
- Garden
- Back garden, front garden and side garden
- Back garden
- 45 m² (13.50 metre deep and 7.20 metre wide)
- Garden location
- Located at the southwest with rear access
- Balcony/roof terrace
- Roof terrace present
Storage space
- Shed / storage
- Detached wooden storage
Parking
- Type of parking facilities
- Public parking
© 2001-2026 funda