
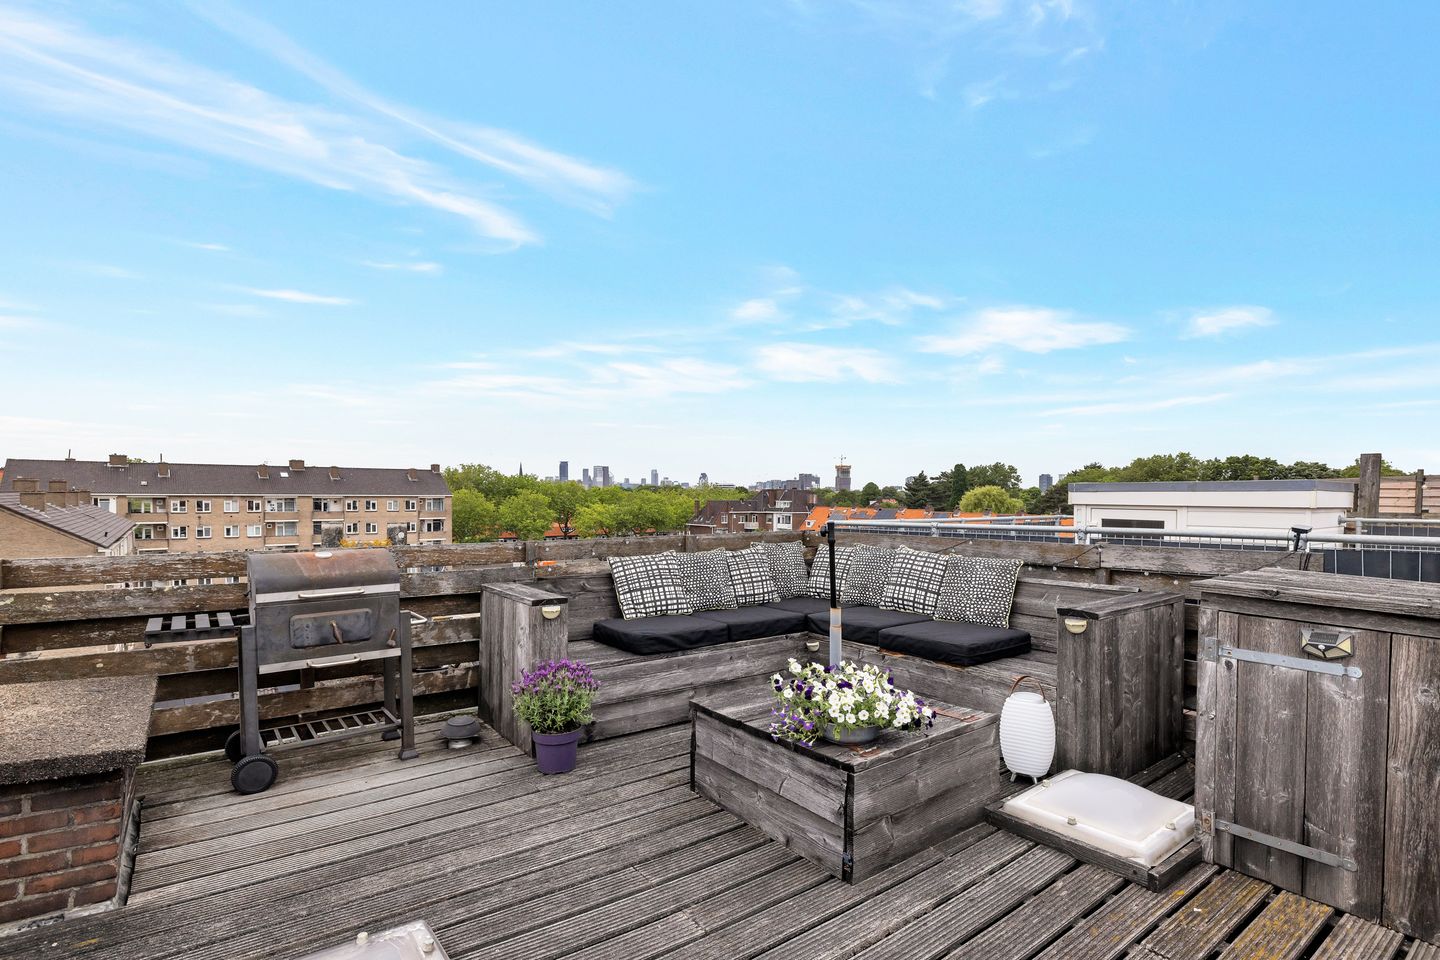
Eye-catcherInstap klaar moderne 2-laagse bovenwoning met 29 m² dakterras!
Description
Modern 2-story upper apartment with a 29m² Roof Terrace!
Living in Rijswijk means living surrounded by greenery; that is what Rijswijk is known for! Situated on this quiet lane in the Bomenbuurt of Rijswijk stands this modernly finished and well-maintained 1930s (4/5-room) duplex apartment WITH A ROOF TERRACE! A wonderfully spacious, sunny roof terrace of approx. 29m² from which the Hague skyline is beautifully visible, and where you can enjoy a special experience watching the fireworks show at New Year's.
Nearby is a nice park with playground where you can relax for a bit after work, or take a walk along the water and enjoy the boats passing by daily. A bike ride along the Vliet for a day trip to Delft is also a great outing, which is why we call this a super location to live.
The Oud Rijswijk shopping center and local shops at Ravesteijnplein are easily accessible on foot or by bike, which is handy for groceries and daily shoppings. Do you want to spend a day in the center of The Hague? It’s easily accessible by public transport within 15 minutes.
Layout
Open porch to the first floor, entrance to the home, hall with storage space under the stairs and meter cupboard with stairs to the second floor with modern laminate flooring through the whole house, in the living room a real wood fireplace, landing with floating toilet, a closed, recently renovated modern kitchen located at the rear of the home with an L-shaped composite worktop equipped with Siemens appliances such as the fridge-freezer, 4-burner stove, built-in extractor hood, combination oven, dishwasher, and a location for the central heating boiler invisibly installed in the built-in cupboard. A bright and atmospheric 1930s L-shaped living/dining room with French doors to the west-facing rear balcony with extra storage space.
Bedroom Floor
Landing with an in-between bathroom equipped with a bathtub, a separate shower, second toilet, vanity unit, and a skylight. 3 bedrooms. The large master bedroom has a dormer window and a washing machine connection, where additional storage space is also accessible in the attic and an large built in closet. At the rear are the second bedroom and hobby/nursery, also equipped with a dormer window. Via a staircase on the landing, you have access to the roof terrace of approx. 25 m² (accessible via the roof hatch), which is situated on the sunny southwest side.
Surroundings
The Oud Rijswijk shopping center is within walking distance; here you will find the weekly fresh market every Saturday. Also within walking distance, but in the other direction, are the local shops, restaurants, and a supermarket on Ravesteijnplein. In the immediate vicinity, you will find several primary schools, gym, the Rijswijk theatre and sports facilities including the popular Tennis Club ‘Te Werve’ and the Inter Amicos playground. Public transport connections are excellent, and the A4, A12, and A13 motorways are also easily accessible. Truly a highly sought-after, ideal residential area!
Particulars
– Year of construction 1935
– Living area approx. 105 m², volume approx. 392 m³
– Outdoor space / balcony approx. 3 m², roof terrace approx. 29 m²
– Energy label D
– Double glazing
– Central heating Boiler Type: Remeha Avanta, year of manufacture 2021
– Active Owners' Association, contribution € 100 per month
– Electricity: 5 circuits, 1 RCD
– Due to the year of construction, the materials and age clause applies
– Parking permit approx. € 45 per year
– Located on freehold land
– Starting bid price
– Completion in consultation (end of October)
REGISTRATIONS FOR VIEWINGS PREFERABLY VIA THE FORM BELOW OR BY EMAIL TO: (with name, telephone number and email address)
All information has been compiled by us with due care. However, we accept no liability whatsoever for any incompleteness, inaccuracy, or otherwise, or the consequences thereof. The information provided is an invitation to request a viewing or to submit an offer. All stated dimensions and surface areas are indicative. The property has been measured using the Measurement Instruction, which is based on the standards as laid down in NEN 2580. The Measurement Instruction is intended to apply a more consistent method of measurement to provide an indication of usable floor area. The Measurement Instruction does not completely rule out differences in measurement results, for example due to differences in interpretation, rounding, or limitations in carrying out the measurement. Although we have had the property measured carefully, neither LIVE makelaars nor the seller accepts any liability for deviations in the stated dimensions. The buyer is given the opportunity to verify the stated dimensions (or have them verified).
Features
Transfer of ownership
- Last asking price
- € 419,000 kosten koper
- Asking price per m²
- € 3,990
- Status
- Sold
- VVE (Owners Association) contribution
- € 100.00 per month
Construction
- Type apartment
- Maisonnette (double upstairs apartment with open entrance to street)
- Building type
- Resale property
- Year of construction
- 1935
Surface areas and volume
- Areas
- Living area
- 105 m²
- Exterior space attached to the building
- 32 m²
- Volume in cubic meters
- 392 m³
Layout
- Number of rooms
- 5 rooms (3 bedrooms)
- Number of bath rooms
- 1 bathroom and 1 separate toilet
- Bathroom facilities
- Shower, bath, toilet, and washstand
- Number of stories
- 2 stories
Energy
- Energy label
- Heating
- CH boiler and wood heater
- Hot water
- CH boiler
- CH boiler
- Remeha Avanta (gas-fired combination boiler from 2021, in ownership)
Cadastral data
- RIJSWIJK (ZH) G 2422
- Cadastral map
- Ownership situation
- Full ownership
Exterior space
- Balcony/roof terrace
- Balcony present
VVE (Owners Association) checklist
- Registration with KvK
- Yes
- Annual meeting
- Yes
- Periodic contribution
- Yes (€ 100.00 per month)
- Reserve fund present
- Yes
- Maintenance plan
- No
- Building insurance
- Yes
© 2001-2026 funda