
Description
The De Statendam complex is located next to famous Rotterdam icons like the Markthal, the library, and of course, our Laurens Church! In short, this modern, comfortable, and sustainable complex is right in the heart of the city center and at the heart of life. Situated on the edge of the Maagd van Holland Quarter with the famous Pannekoekstraat and the Nieuwe Markt, and a little further on the bustling Meent, residents of this part of the Stadsdriehoek are not missing out on anything. Supermarkets, excellent public transport connections via the Blaak train, tram, metro, and bus station, restaurants and shops in all price ranges, cafes… you name it, and it's all there.
Upstairs, on the 7th floor where this exceptionally well-maintained 2-bedroom apartment is located, you'll notice little to no city bustle! Welcome to De Statendam!
From the moment you enter the complex, you'll immediately notice the building's excellent care and the use of beautiful materials. The caretaker provides that extra touch of comfort and supervision, and naturally contributes to a pleasant living environment in this residential tower. The secure entrance is equipped with mailboxes and a doorbell system with a camera. You then enter the elevator lobby with two elevators. The apartment is located on the seventh floor.
First floor
Immediately upon entering, you'll find a spacious entrance hall with access to all rooms. Directly adjacent to the hall are a toilet and a generous utility room. The utility room offers ample space for cupboards and laundry appliances.
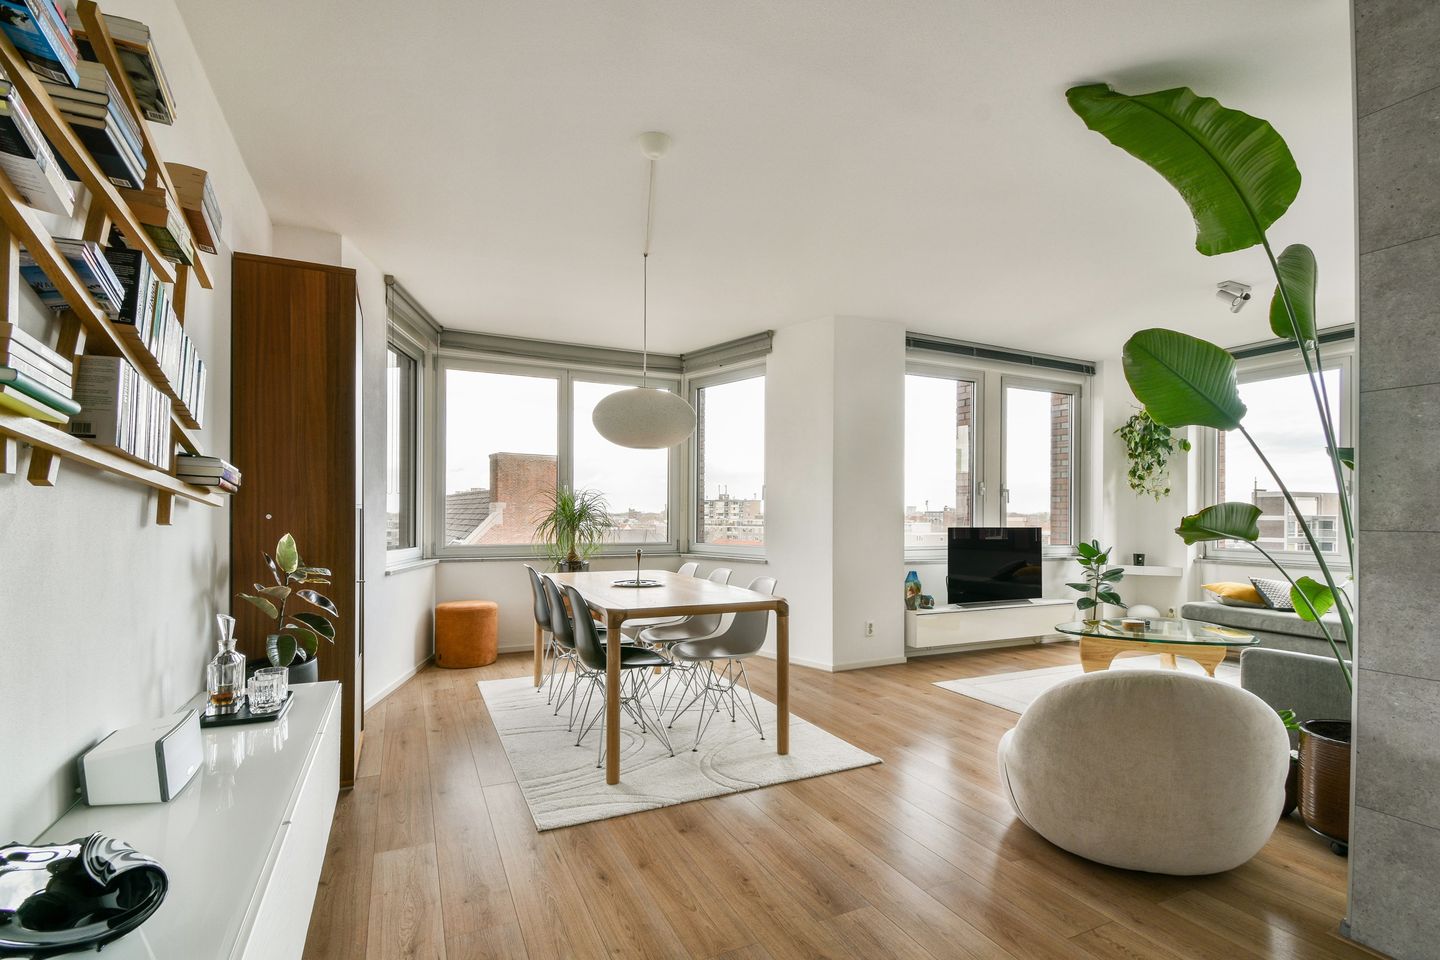
At the end of the hall is the spacious living room. The large windows immediately catch the eye, offering expansive views of the Maagd van Holland Quarter (and beyond!). The space offers space for a comfortable sitting area and a dining area with room for a large table. From here, you can easily stay in touch with everything happening in the open-plan kitchen.
The kitchen is newly fitted (2020), modern, and equipped with various built-in appliances. A combination oven and a full-fledged steam oven make preparing a delicious meal easy. Cooking is done on an induction cooktop. There's also ample cupboard space to keep the kitchen tidy, and an XXL dishwasher ensures quick dishes even after a long dining session!
Adjacent to the living room is the bedroom, which offers ample space for a bed and wardrobes.
Immediately adjacent is the comfortable bathroom. Modernized in 2022, it features a beautiful, contemporary finish, in the same style as the hall toilet. It includes a walk-in shower, a sink, and a bathtub.
Your own private storage is located in the basement.
Dimensions and dimensions (indicative)
- Living room, approx. 37.8 m²
- Bedroom, approx. 16.2 m²
- Bathroom, approx. 1.81 x 2.87 m²
- Utility room, approx. 1.34 x 1.67 m²
Features
Good to know:
- Usable living area in accordance with NEN2580: approx. 76 m²
- Year of construction: approximately 2009
- Heating and hot water via geothermal energy and heat pumps, very ecofriendly
- Underfloor heating and cooling throughout
- Insulating glazing in aluminum frames with tilt-and-turn windows
- Energy label A
- Delivery and acceptance upon consultation
Features
Transfer of ownership
- Last asking price
- € 489,500 kosten koper
- Asking price per m²
- € 6,441
- Status
- Sold
- VVE (Owners Association) contribution
- € 200.50 per month
Construction
- Type apartment
- Apartment with shared street entrance (apartment)
- Building type
- Resale property
- Year of construction
- 2009
- Type of roof
- Combination roof
Surface areas and volume
- Areas
- Living area
- 76 m²
- External storage space
- 3 m²
- Volume in cubic meters
- 266 m³
Layout
- Number of rooms
- 2 rooms (1 bedroom)
- Number of bath rooms
- 1 bathroom and 1 separate toilet
- Bathroom facilities
- Walk-in shower, bath, and sink
- Number of stories
- 1 story
- Facilities
- Elevator and mechanical ventilation
- Located at
- 8th floor
Energy
- Energy label
- Insulation
- Completely insulated
- Heating
- Geothermal heating and complete floor heating
- Hot water
- Geothermal heating
Cadastral data
- ROTTERDAM AF 1551
- Cadastral map
- Ownership situation
- Full ownership
- ROTTERDAM AF 1559
- Cadastral map
- Ownership situation
- Long-term lease
- Fees
- Bought off for eternity
Exterior space
- Location
- Alongside a quiet road, in centre and unobstructed view
Storage space
- Shed / storage
- Storage box
- Facilities
- Electricity
Parking
- Type of parking facilities
- Public parking, parking garage and resident's parking permits
VVE (Owners Association) checklist
- Registration with KvK
- Yes
- Annual meeting
- Yes
- Periodic contribution
- Yes (€ 200.50 per month)
- Reserve fund present
- Yes
- Maintenance plan
- Yes
- Building insurance
- Yes
© 2001-2026 funda