
Description
Starters Apartment with spacious garden in the charming Kleiwegkwartier!
Are you looking for a characteristic, modern, and well-maintained apartment with a generous backyard? Then this property on Diamantweg could be a perfect match! This ground-floor apartment is fully equipped with modern conveniences and, in addition to the lovely garden, offers a very practical layout for singles and couples.
Surroundings
The property is located on a cozy, pleasant street in the popular Kleiwegkwartier. Diamantweg offers a peaceful residential environment where you can truly unwind at home. Despite this tranquility, you are just a short walk away from the Kleiweg, where you will find all amenities such as shops, restaurants, bars, and specialty stores.
Accessibility is excellent: by bike, you can reach Rotterdam’s vibrant city center in just 10 minutes. Tram and metro stops are only a 3-minute walk away and will take you to the city center within 10 minutes. This metro line also connects you to The Hague within 30 minutes. Major highways towards The Hague, Schiedam, and Capelle aan den IJssel are easily and quickly accessible.
Layout
Ground floor:
Through the front door, you enter the hallway, which provides access to all rooms.
The bedroom is located at the front side of the property. Its generous siz is something rarely found in similar apartments. With over 17 m², it offers more then sufficient space for a comfortable night’s rest and even collecting clothes as a hobby.
As the Diamantweg is only used for local traffic, the bedroom enjoys a high level of comfort and quietness.
The modern bathroom is efficiently laid out and includes a shower, toilet, washbasin, towel radiator, and both a washing machine and dryer. It also features mechanical ventilation.
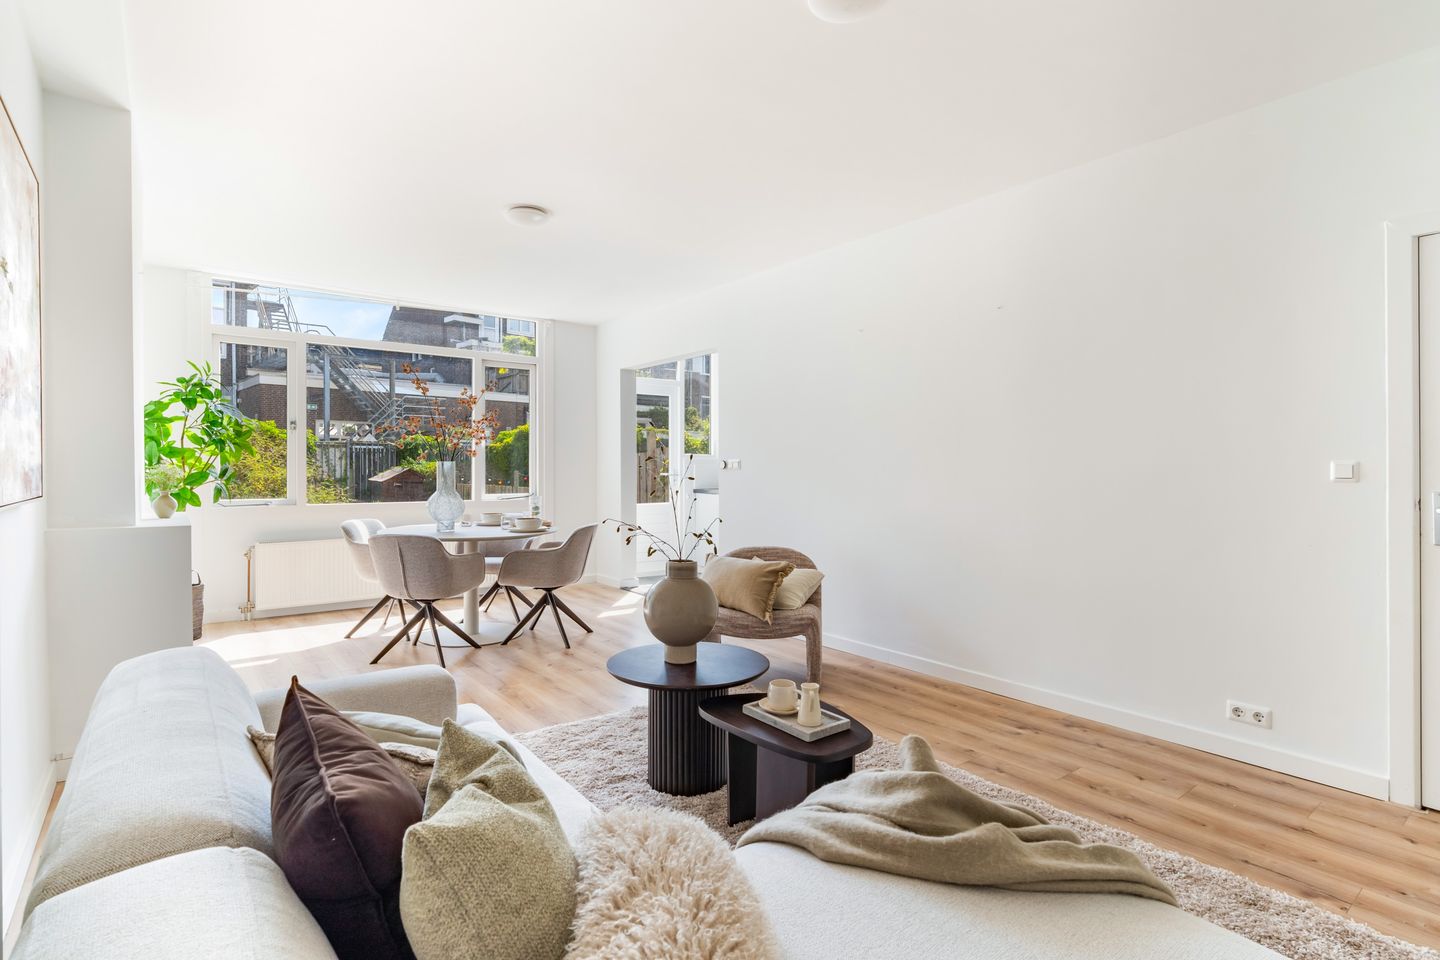
From the hallway, you enter the spacious living room, which can be arranged in various ways. This is a space that does not limit your layout options. Large windows provide lots of natural light, making the room feel even more spacious. From the living room, you have easy access to the semi-open kitchen.
The modern kitchen is fully equipped with an induction hob, combi oven/microwave, refrigerator, freezer, dishwasher, and extractor hood.
From the kitchen, you step directly into the spacious and sunny garden. Here you can enjoy your morning coffee in the sun and relax on summer evenings with a glass of rosé. A garden of this size, over 80 m², is very rare and therefore a valuable addition to this apartment.
This is something you truly have to experience!
Are you looking for a modern apartment where every room offers ample space, including a garden of over 80 m²?
Quickly reach out to us for a viewing!
Key Features
- Living area: 62.7 m²
- Year of construction: 1922
- Energy label: C
- Homeowners’ association (VvE) recently activated; monthly contribution €182,-
- Full ownership
- Spacious backyard of over 80 m²
- Modern semi-open kitchen with all desired built-in appliances
- Fully double glazed
- Excellent location near shops (Kleiweg/Bergpolderplein), city center, and public transport
- Foundation inspection (baseline measurement) available
- An age clause and non-owner-occupancy clause will be included in the purchase agreement
- Delivery in consultation
No rights may be derived from the information, descriptions, or photographs provided for this property.
Features
Transfer of ownership
- Last asking price
- € 349,000 kosten koper
- Asking price per m²
- € 5,540
- Status
- Sold
- VVE (Owners Association) contribution
- € 182.00 per month
Construction
- Type apartment
- Ground-floor apartment (apartment)
- Building type
- Resale property
- Year of construction
- 1922
- Specific
- With carpets and curtains
- Type of roof
- Gable roof covered with roof tiles
Surface areas and volume
- Areas
- Living area
- 63 m²
- External storage space
- 2 m²
- Volume in cubic meters
- 234 m³
Layout
- Number of rooms
- 2 rooms (1 bedroom)
- Number of bath rooms
- 1 bathroom
- Bathroom facilities
- Shower, toilet, sink, and washstand
- Number of stories
- 1 story
- Facilities
- Optical fibre, mechanical ventilation, passive ventilation system, and TV via cable
- Located at
- Ground floor
Energy
- Energy label
- Insulation
- Double glazing and energy efficient window
- Heating
- CH boiler
- Hot water
- CH boiler
- CH boiler
- HR-107 ketel (gas-fired, in ownership)
Cadastral data
- SCHIEBROEK D 1541A
- Cadastral map
- Ownership situation
- Full ownership
Exterior space
- Location
- In residential district
- Garden
- Back garden
- Back garden
- 81 m² (14.09 metre deep and 5.73 metre wide)
- Garden location
- Located at the east
Parking
- Type of parking facilities
- Paid parking, public parking and resident's parking permits
VVE (Owners Association) checklist
- Registration with KvK
- Yes
- Annual meeting
- No
- Periodic contribution
- Yes (€ 182.00 per month)
- Reserve fund present
- No
- Maintenance plan
- Yes
- Building insurance
- Yes
© 2001-2026 funda