
Description
BENEDENWONING MET SOUTERRAIN EN ZONNIGE TUIN
Aan de Goereesestraat in Rotterdam ligt deze karakteristieke benedenwoning met een royale extra ruimte in het souterrain en een diepe achtertuin op het westen. De woning combineert gelijkvloers wonen met extra leefruimte en een fijne buitenruimte, midden in de stad.
De woning is gebouwd in 1940 en in de afgelopen jaren gemoderniseerd, waarbij het karakter behouden is gebleven. Een prettige woning voor wie stedelijk wil wonen, maar ook waarde hecht aan rust, privacy en een eigen tuin.
ENGLISH VERSION BELOW
LIGGING & WIJK
De Goereesestraat is gelegen in Rotterdam-Zuid, in een levendige en geliefde woonomgeving met een mix van karakteristieke bebouwing en stedelijke voorzieningen. De wijk is populair bij starters en stadsbewoners vanwege de centrale ligging en goede bereikbaarheid.
In de directe omgeving vindt u diverse supermarkten, buurtwinkels en speciaalzaken voor de dagelijkse boodschappen. Ook scholen, sportvoorzieningen en groenvoorzieningen zijn in de nabijheid aanwezig.
WINKELS, HORECA & OMGEVING
Voor een uitgebreider winkelaanbod liggen onder andere de Beijerlandselaan en Pleinweg op korte afstand. Hier vindt u een breed scala aan winkels, speciaalzaken en horecagelegenheden. Daarnaast zijn er diverse cafés, eetgelegenheden en parken in de omgeving, wat zorgt voor een fijne balans tussen stedelijke levendigheid en ontspanning.
OPENBAAR VERVOER & BEREIKBAARHEID
De bereikbaarheid is uitstekend:
• Tram- en bushaltes op loopafstand
• Goede verbindingen richting het centrum van Rotterdam
• Metroverbindingen in de nabijheid
• Snelle aansluiting op uitvalswegen
Hierdoor zijn zowel het stadscentrum als andere delen van de stad eenvoudig bereikbaar.
ALGEMENE KENMERKEN
Deze benedenwoning heeft een woonoppervlakte van circa 66 m² en beschikt over een praktische indeling verdeeld over de begane grond en het souterrain. De woning is voorzien van een cv-combiketel uit 2017 voor verwarming en warm water en beschikt over energielabel C.
De woning is goed geïsoleerd door middel van dak-, vloer- en muurisolatie en is voorzien van dubbele beglazing.
INDELING | BEGANE GROND
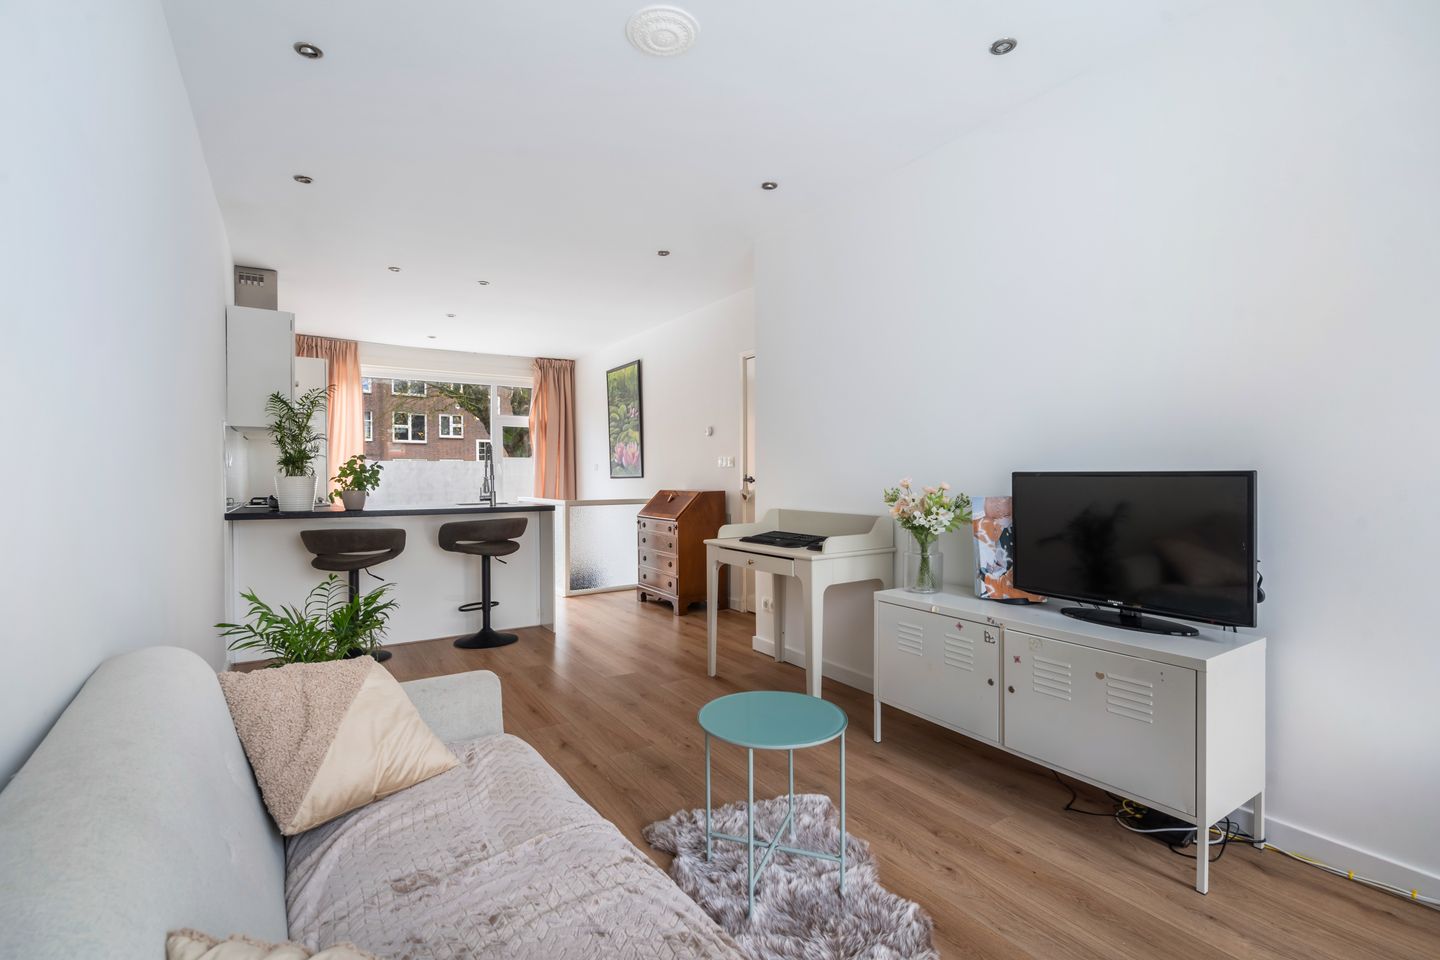
Via de entree komt u in de woonkamer, een sfeervolle ruimte met een prettige lichtinval. Aansluitend bevindt zich de keuken, die functioneel is ingericht en beschikt over voldoende werk- en bergruimte.
Op de begane grond bevinden zich twee slaapkamers en de badkamer, welke is ingericht met een toilet, douchecabine en wastafel.
INDELING | SOUTERRAIN
In het royale souterrain bevindt zich de derde slaapkamer, een veelzijdige ruimte die ook uitstekend geschikt is als werk-, hobby- of logeerkamer.
BUITENRUIMTE
De woning beschikt over een diepe achtertuin van circa 77 m², gelegen op het westen. De tuin biedt volop mogelijkheden om naar eigen wens in te richten en is een fijne plek om te genieten van de middag- en avondzon.
PARKEREN
• Betaald parkeren in de omgeving
• Parkeervergunning mogelijk
BIJZONDERHEDEN
• Benedenwoning
• 3 slaapkamers, waarvan 1 in het souterrain
• Royale extra ruimte in het souterrain
• Achtertuin op het westen
• Bouwjaar 1940
• Cv-combiketel 2017
• Energielabel C
• Goede isolatie
• Glasvezelaansluiting aanwezig
VERKOOPINFORMATIE
Heeft u interesse in deze woning, maar moet uw eigen woning nog worden verkocht? Wij denken graag met u mee. Neem gerust contact met ons op voor een vrijblijvend gesprek over de mogelijkheden en een eventuele verkoopstrategie.
Deze informatie is met zorg samengesteld. Aan de inhoud kunnen echter geen rechten worden ontleend. Alle opgegeven maten en oppervlakten zijn indicatief. Voor de exacte gegevens adviseren wij u de woning zelf te bezichtigen. Verkoper en makelaar aanvaarden geen aansprakelijkheid voor eventuele onjuistheden in deze presentatie.
MAKELAAR Libby Voormeulen
GROUND FLOOR APARTMENT WITH BASEMENT AND SUNNY GARDEN
Located on Goereesestraat in Rotterdam, this characteristic ground floor apartment features a spacious basement, three bedrooms (including one in the basement) and a deep west-facing garden. The property combines the comfort of ground-floor living with additional living space and a pleasant outdoor area, all within an urban setting.
Built in 1940, the apartment has been modernised over the years while retaining its original character. A comfortable home for those who enjoy city living but also value privacy and outdoor space.
LOCATION & NEIGHBOURHOOD
Goereesestraat is located in Rotterdam South, a lively and popular residential area characterised by a mix of urban amenities and residential comfort. The neighbourhood is popular among starters and city dwellers due to its central location and excellent accessibility.
Supermarkets, local shops and daily amenities are all within close proximity. Schools, sports facilities and green spaces can also be found nearby.
SHOPS, DINING & SURROUNDINGS
For a wide range of shops and facilities, the Beijerlandselaan and Pleinweg are located nearby. These shopping streets offer a variety of retail stores, specialty shops, cafés and restaurants. Parks and recreational areas in the vicinity provide opportunities for relaxation.
PUBLIC TRANSPORT & ACCESSIBILITY
Accessibility is excellent:
• Tram and bus stops within walking distance
• Good connections to Rotterdam city centre
• Nearby metro connections
• Quick access to main roads and motorways
This makes both the city centre and other parts of Rotterdam easily accessible.
GENERAL FEATURES
This ground floor apartment has a living area of approximately 66 m² and is practically laid out over the ground floor and basement. The property is equipped with a central heating combi boiler (2017) and has an energy label C.
The apartment is well insulated with roof, floor and wall insulation and features double glazing.
LAYOUT | GROUND FLOOR
Upon entering, you step into the living room, a pleasant space with natural light. Adjacent is the kitchen, which is functionally designed with sufficient workspace and storage.
The ground floor also accommodates two bedrooms and the bathroom, fitted with a toilet, shower and washbasin.
LAYOUT | BASEMENT
The spacious basement houses the third bedroom, a versatile area suitable as a bedroom, home office or hobby room.
OUTDOOR SPACE
The apartment features a deep rear garden of approximately 77 m², facing west, offering plenty of opportunities to create a pleasant outdoor living area and enjoy the afternoon and evening sun.
PARKING
• Paid parking in the area
• Parking permit available
HIGHLIGHTS
• Ground floor apartment
• 3 bedrooms, including 1 in the basement
• Spacious basement area
• West-facing garden
• Year of construction: 1940
• Central heating boiler 2017
• Energy label C
• Good insulation
• Fibre-optic internet available
SALES INFORMATION
Interested in this property but still need to sell your own home? We are happy to assist and discuss the possibilities with you.
This information has been compiled with due care. However, no rights can be derived from its contents. All measurements and surface areas are indicative. We recommend viewing the property in person for exact details. Seller and estate agent accept no liability for any inaccuracies.
REAL ESTATE AGENT Libby Voormeulen
Features
Transfer of ownership
- Last asking price
- € 250,000 kosten koper
- Asking price per m²
- € 3,788
- Status
- Sold
- VVE (Owners Association) contribution
- € 106.66 per month
Construction
- Type apartment
- Ground-floor apartment (apartment)
- Building type
- Resale property
- Year of construction
- 1940
- Type of roof
- Flat roof covered with asphalt roofing
Surface areas and volume
- Areas
- Living area
- 66 m²
- Volume in cubic meters
- 240 m³
Layout
- Number of rooms
- 4 rooms (3 bedrooms)
- Number of bath rooms
- 1 bathroom
- Bathroom facilities
- Shower, toilet, and sink
- Number of stories
- 2 stories and a basement
- Facilities
- Optical fibre, mechanical ventilation, passive ventilation system, and TV via cable
- Located at
- Ground floor
Energy
- Energy label
- Insulation
- Roof insulation, double glazing, insulated walls and floor insulation
- Heating
- CH boiler
- Hot water
- CH boiler
- CH boiler
- Gas-fired combination boiler from 2017, in ownership
Cadastral data
- CHARLOIS H 3178
- Cadastral map
- Ownership situation
- Full ownership
Exterior space
- Location
- Alongside busy road, alongside a quiet road and in residential district
- Garden
- Back garden
- Back garden
- 77 m² (12.30 metre deep and 6.30 metre wide)
- Garden location
- Located at the west
Storage space
- Shed / storage
- Built-in
- Facilities
- Electricity
Parking
- Type of parking facilities
- Paid parking and resident's parking permits
VVE (Owners Association) checklist
- Registration with KvK
- Yes
- Annual meeting
- Yes
- Periodic contribution
- Yes (€ 106.66 per month)
- Reserve fund present
- Yes
- Maintenance plan
- No
- Building insurance
- Yes
© 2001-2026 funda