
Description
PRIME CITY-CENTRE LOCATION: SPACIOUS AND BRIGHT 2-BEDROOM APARTMENT WITH LOGGIA AND STORE ROOM. ENERGY LABEL A.
PERFECT FOR EXPATS SEEKING A COMFORTABLE CITY HOME WITH EXCELLENT INVESTMENT POTENTIAL. JUST STEPS FROM THE ICONIC BLAAK STATION, CUBE HOUSE, MARKTHAL, OUDE HAVEN, SHOPS, CAFÉS, RESTAURANTS, BOUTIQUES. THE NEARBY LIBRARY AND SURROUNDING AREA ARE SET FOR A FULL MODERNISATION, ADDING EVEN MORE VALUE TO THIS PRIME LOCATION.
GROUND LEASE (ERFPACHT) DETAILS
- DURATION OF GROUND LEASE: until 31-08-2086
- GROUND LEASE PAID OFF UNTIL: 2037
GROUND LEASE (ERFPACHT) BUY-OFF
- The buyer has the option to ADDITIONALLY BUY OFF THE GROUND RENT.
- This option can be exercised UP TO ONE MONTH AFTER THE DATE OF TRANSFER.
GROUND LEASE (ERFPACHT) INDICATIVE BUY-OFF AMOUNT
- Approximately €7,000. No rights can be derived from this indication.
LAY-OUT
GROUND FLOOR: Secured and well-maintained elegant entrance hall, featuring, tall modern windows, intercom, mail boxes, stairs and a lift that will take you to the 2nd floor.
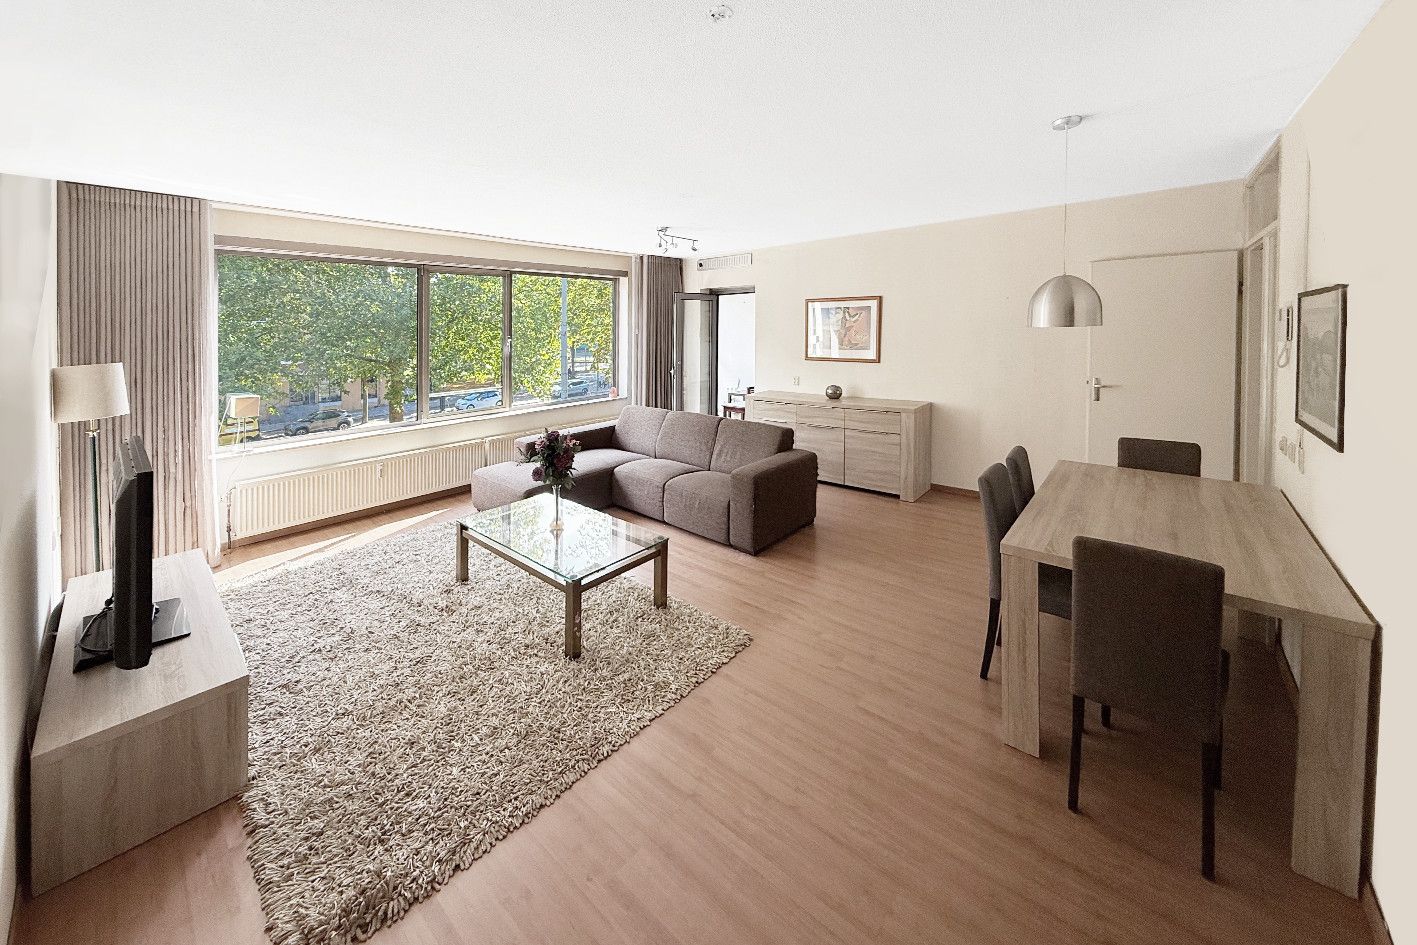
2ND FLOOR: corridor that leads you to the apartment. Entrance hall, toilet with wash basin, electrical closet. Very spacious living room (5.82 x 5.70 m), semi-open kitchen (4.93 x 2.28 m) with granite countertop, equipped with refrigerator, dish washer, electric stove and extractor fan. Master bedroom (5.10 x 2.75 m) with access to the spacious and bright loggia, which can easily be used as a home office or a guest bedroom. Second bedroom (3.70 x 2.75 m). Bathroom (1.82 x 2.00 m) with bathtub/shower combination and washbasin. Utility room (1.82 x 1.72 m) with washing machine connection.
HIGHLIGHTS
- Energy label: A
- Double-glazed
- Storage room (2.15 x 1.70 m)
- Spacious Loggia could be used as Home-Office/guest room
- Spacious communal roof terrace with fantastic views
- Lift
- Year of construction: 1989
- Leasehold (erfpacht) bought off until 2037; end date 31-08-2086
- Living area: 95 m²
- Heating and hot water via district heating
- VvE Professional Management homeowners’ Association; fee €193.13/m
- MJOP Long-term Maintenance Plan
- Delivery: 1 June 2026
All information provided has been carefully compiled by MLP Real Estate. No liability is accepted for any incompleteness, inaccuracies, or consequences thereof. All measurements and areas are indicative.
INTERESTED?
Get in touch to arrange a viewing with MLP REAL ESTATE.
Features
Transfer of ownership
- Last asking price
- € 449,000 kosten koper
- Asking price per m²
- € 4,726
- Status
- Sold
Construction
- Type apartment
- Apartment with shared street entrance (apartment)
- Building type
- Resale property
- Year of construction
- 1989
- Type of roof
- Flat roof covered with asphalt roofing
Surface areas and volume
- Areas
- Living area
- 95 m²
- Volume in cubic meters
- 294 m³
Layout
- Number of rooms
- 3 rooms (2 bedrooms)
- Number of bath rooms
- 1 bathroom and 1 separate toilet
- Bathroom facilities
- Bath and washstand
- Number of stories
- 1 story
- Facilities
- Elevator and mechanical ventilation
- Located at
- 3rd floor
Energy
- Energy label
- Insulation
- Double glazing
- Heating
- District heating
- Hot water
- District heating
Cadastral data
- A75 AF 1189
- Cadastral map
- Ownership situation
- Municipal long-term lease (end date of long-term lease: 31-08-2086)
Exterior space
- Location
- In centre
Storage space
- Shed / storage
- Built-in
Parking
- Type of parking facilities
- Public parking
VVE (Owners Association) checklist
- Registration with KvK
- Yes
- Annual meeting
- Yes
- Periodic contribution
- Yes
- Reserve fund present
- Yes
- Maintenance plan
- Yes
- Building insurance
- Yes
© 2001-2026 funda