
Description
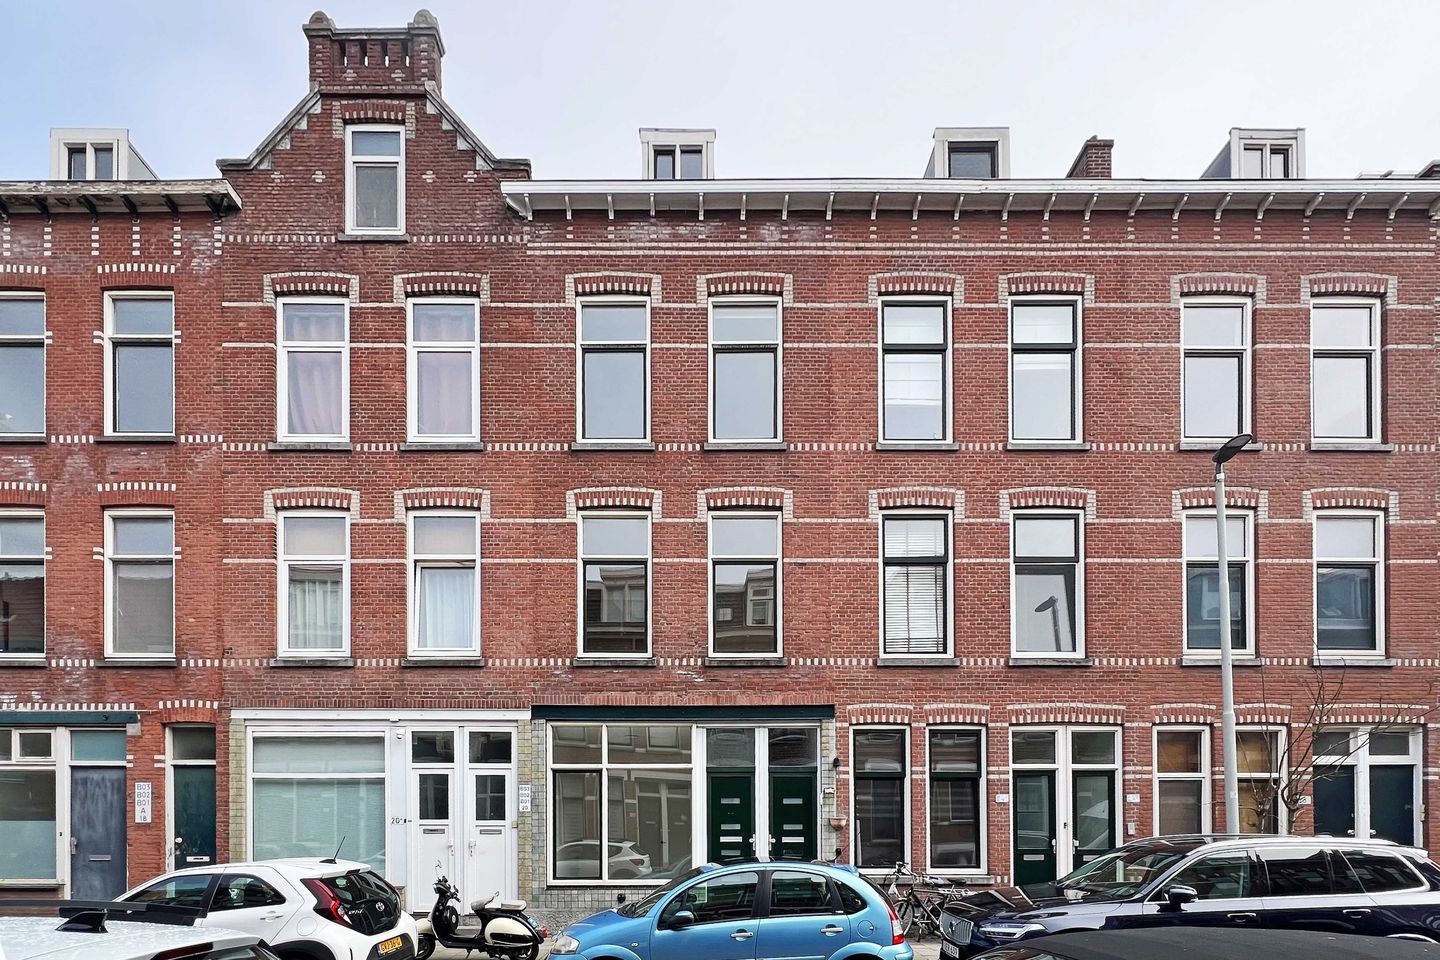
Atmospheric and spacious upper apartment (approx. 94 m²) in a characteristic building (1914) in Hillegersberg
Located on a quiet and sought-after street in Hillegersberg, this charming and surprisingly spacious duplex apartment spans the second and third floors of a characteristic building dating back to 1914.
The home combines atmosphere, light, and functionality, featuring multiple bedrooms and a practical layout – ideal for families or remote workers.
Second floor
Via the stairs, you reach the second floor, where the central landing is located, providing access to the rooms. At the rear lies a spacious and bright living room with direct access to the balcony, perfect for enjoying the outdoors. The adjacent (simple) kitchen is compact and functionally furnished.
At the front is a spacious (bed)room, suitable as a master bedroom, study, or hobby room. Additionally, there is a bathroom equipped with a toilet, sink, and shower. The layout is practical, offering plenty of opportunities to modernize according to your own wishes.
Third floor
The top floor offers extra space and flexibility. Here you will find two bedrooms, both featuring a playful layout due to the sloping roof. The landing connects the spaces and ensures pleasant circulation.
Additionally, there is a second bathroom on this floor, equipped with a bathtub, toilet, and washbasin. There is also a second kitchen setup here, making this floor suitable for, for example, dual occupancy, a guest house, or a work/living combination.
Highlights:
- Living area approx. 94 m² spread over two levels
- Located in a characteristic building from 1914
- Spacious and bright living room with balcony
- A total of 3-4 (bed)rooms
- Two bathrooms and two kitchens
- Practical layout with many possibilities
- Located on a quiet street near amenities and the Rotte
- Owners' Association in formation (indicative contribution)
- Label is indicative
- Applicable clauses: seller-non-self-occupancy, foundation, and age clauses
- The transfer is being handled by B&P Notarissen
Has this property piqued your interest? Please contact us for a no-obligation viewing!
Max Makelaars is the seller's real estate agent. We advise you to engage your own real estate agent to represent your interests regarding the purchase of this property.
NEN2580 Explanatory Clause
The Measurement Instruction is based on NEN2580. The Measurement Instruction is intended to apply a more consistent method of measurement to provide an indication of the usable floor area. The Measurement Instruction does not completely rule out differences in measurement results, for example due to differences in interpretation, rounding, or limitations in carrying out the measurement.
The buyer is invited to verify the accuracy of the stated surface area(s) of the purchased property.
This information has been compiled by Max Makelaars with due care. However, we accept no liability whatsoever for any incompleteness, inaccuracy, or otherwise, or the consequences thereof. All stated dimensions and surface areas are indicative. The Vastgoed Ned terms and conditions apply.
Features
Transfer of ownership
- Last asking price
- € 325,000 kosten koper
- Asking price per m²
- € 3,457
- Status
- Sold
- VVE (Owners Association) contribution
- € 248.00 per month
Construction
- Type apartment
- Upstairs apartment (apartment)
- Building type
- Resale property
- Year of construction
- 1914
- Type of roof
- Gable roof covered with roof tiles
Surface areas and volume
- Areas
- Living area
- 94 m²
- Exterior space attached to the building
- 11 m²
- Volume in cubic meters
- 328 m³
Layout
- Number of rooms
- 5 rooms (4 bedrooms)
- Number of bath rooms
- 1 bathroom and 1 separate toilet
- Bathroom facilities
- Bath, toilet, and sink
- Number of stories
- 2 stories
- Facilities
- Passive ventilation system and TV via cable
- Located at
- 2nd floor
Energy
- Energy label
- Heating
- CH boiler
- Hot water
- CH boiler
- CH boiler
- Gas-fired combination boiler, in ownership
Cadastral data
- HILLEGERSBERG G XXX
- Cadastral map
- Ownership situation
- Full ownership
Exterior space
- Location
- In residential district
- Balcony/roof terrace
- Balcony present
Parking
- Type of parking facilities
- Paid parking, public parking and resident's parking permits
VVE (Owners Association) checklist
- Registration with KvK
- No
- Annual meeting
- No
- Periodic contribution
- No
- Reserve fund present
- No
- Maintenance plan
- No
- Building insurance
- Yes
© 2001-2026 funda