
Description
Unique Upper House with Two Apartments – Rochussenstraat 375 B, Rotterdam
Space, character, and views – endless possibilities.
Surroundings
Rochussenstraat 375 B is located in the vibrant western part of Rotterdam, within walking distance of the charming and historic Delfshaven. This unique district is steeped in history and is one of the few areas of the city that survived the bombings of World War II.
Delfshaven is known for its picturesque canals, monumental buildings, old warehouses, and cozy quays. Here, you’ll find a unique mix of culture, art, and hospitality: from artisanal breweries and inviting cafés to galleries and charming restaurants. And all of this can be enjoyed directly from the apartment's stunning views. The location is also very central. The bustling center of Rotterdam is just a few minutes away, and Rotterdam South can easily be reached via the Maastunnel. Major highways are nearby, allowing you to reach the motorway within about five minutes. All essential amenities, such as supermarkets, shops, schools, and public transportation, are within walking distance. In short: a home in an extremely practical and exceptionally charming location in the city.
Layout
The upper house has been structurally divided into two independent apartments, with a total living area of no less than 212.9 m² (in accordance with NEN2580 standards).
Second Floor – Apartment approx. 78.40 m²
The first apartment is located on the second floor. Upon entering, you step into the modern kitchen, equipped with an oven, gas stove, and dishwasher. Authentic built-in cabinets provide additional storage space while contributing to the apartment’s charming atmosphere. The kitchen leads to the bright living room, which, thanks to large windows and southern orientation, is bathed in natural light. From the living room, you can access the separate toilet. On the other side of the kitchen is the spacious bedroom, offering enough space for a double bed and wardrobes. The adjacent bathroom is neatly finished and features a shower, washbasin cabinet, and a connection for a washing machine.
Third and Fourth Floor + Attic – Apartment approx. 131.90 m²
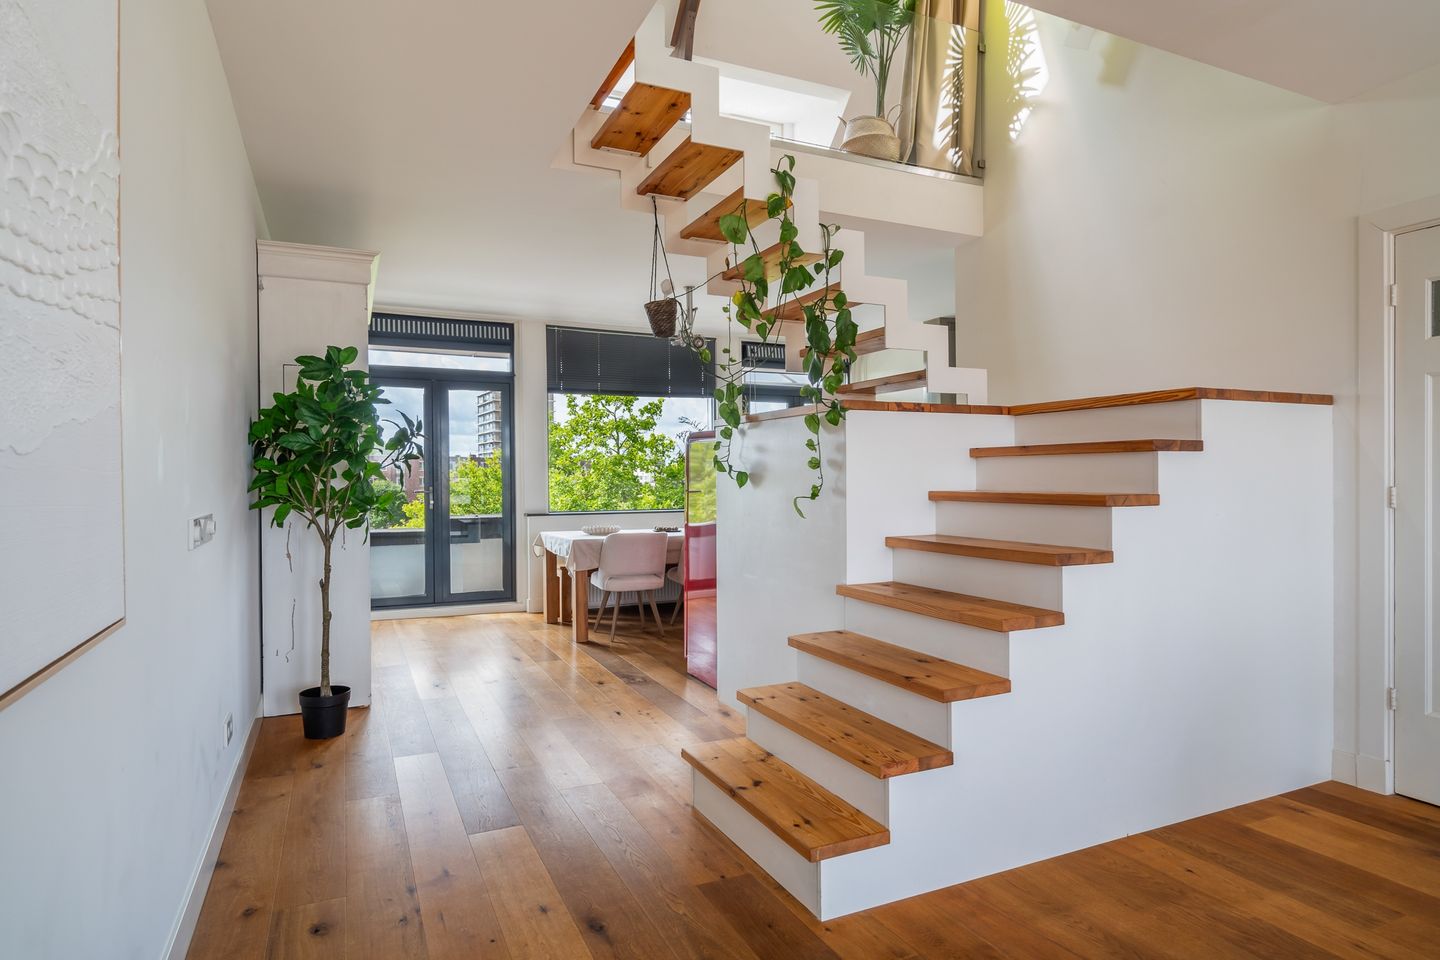
Via the shared entrance, you reach the third floor, where the second apartment is located. On the landing, you’ll find a separate toilet, a convenient storage room, and an additional room—perfect as a home office or hobby room. You then enter the spacious and bright living room. Here, the property’s characteristic elements stand out beautifully, such as the stained glass windows. The living room provides access to spacious balconies on both the north and south sides, allowing you to enjoy the sun or seek shade at any time of day. The front balcony (south-facing) offers a spectacular view over the waterways of historic Delfshaven—a truly iconic Rotterdam scene. The open-plan kitchen is also located at the front of the apartment. This inviting kitchen is fully equipped and offers every comfort: a 6-burner gas stove, thick natural stone countertop, and built-in dishwasher. The absolute eye-catcher in this space is the modern open staircase, which gives the apartment a bold loft-like feel while beautifully contrasting with the property’s classic character. The combination of authentic details and modern elements makes this apartment truly unique. On the fourth floor, you enter a cozy sitting room, where the original wooden beams immediately add warmth and atmosphere. There is also a separate toilet and a modern bathroom, equipped with both a shower and a bathtub—ideal for relaxation. The very spacious bedroom on this floor offers plenty of comfort. Finally, the attic has been transformed into a cozy sleeping area, featuring a washbasin and a washing machine connection.
Details
• Full ownership
• Year of construction: 1929
• Energy label B
• Total living area: 212.9 m² (in accordance with NEN2580)
• Structurally divided into two apartments
• Possibility for (partial) rental
• Fully modernized in 2009 (including electricity, plumbing, etc.)
• Heating and hot water via central heating system (2013)
• Active and financially healthy homeowners’ association (VvE), monthly contribution: €361.56
• View over the waterways of Delfshaven
• Age and materials clause applies
No rights can be derived from this text.
Features
Transfer of ownership
- Last asking price
- € 785,000 kosten koper
- Asking price per m²
- € 3,685
- Status
- Sold
- VVE (Owners Association) contribution
- € 361.56 per month
Construction
- Type apartment
- Upstairs apartment (double upstairs apartment)
- Building type
- Resale property
- Year of construction
- 1929
- Specific
- Double occupancy possible
Surface areas and volume
- Areas
- Living area
- 213 m²
- Exterior space attached to the building
- 13 m²
- Volume in cubic meters
- 746 m³
Layout
- Number of rooms
- 8 rooms (5 bedrooms)
- Number of bath rooms
- 2 bathrooms and 3 separate toilets
- Number of stories
- 5 stories
- Located at
- 2nd floor
Energy
- Energy label
Cadastral data
- DELFSHAVEN F 2004
- Cadastral map
- Ownership situation
- Full ownership
Exterior space
- Location
- Alongside waterfront and in residential district
- Balcony/roof terrace
- Balcony present
Parking
- Type of parking facilities
- Paid parking, public parking and resident's parking permits
VVE (Owners Association) checklist
- Registration with KvK
- Yes
- Annual meeting
- Yes
- Periodic contribution
- Yes (€ 361.56 per month)
- Reserve fund present
- Yes
- Maintenance plan
- Yes
- Building insurance
- Yes
© 2001-2026 funda