
Description
Neighborhood: Kralingen
This apartment is rare to find in Kralingen!
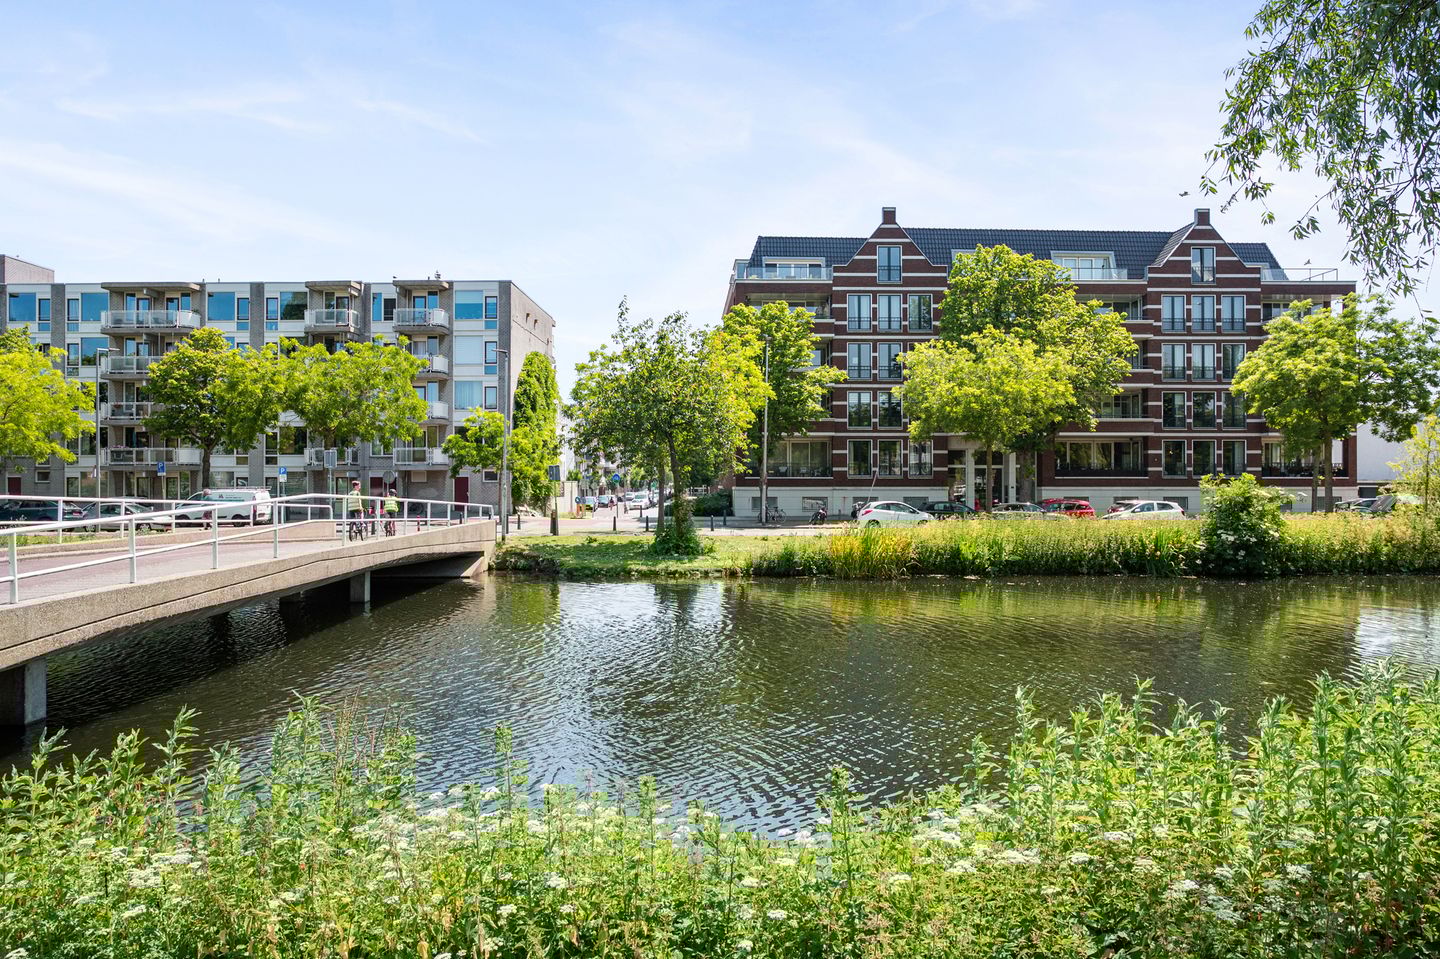
“The beauty of the past and the quality of a new construction”. Architecture in the atmosphere of the old Kralingen. A beautiful corner apartment completed at the end of 2016. In Kralingen on a fantastic location, approximately 300 meters from the Kralingse Plas/Bos. Situated in the small-scale and beautiful Sophiastaete complex, so this home offers more than modern, new construction quality and refined architecture.
The living room is directly connected to the outside, thanks to the French doors to the exceptionally large terrace. This 102 m² terrace is directly adjacent to the living room and offers a unique outdoor space where you can fully enjoy the sun. With a living area of ??93 m², the total indoor and outdoor space comes to no less than 195 m². An ideal place for relaxed outdoor living in the city. Here comes space and urban comfort in a beautiful location in Rotterdam
The corner location, the high ceilings of 2.70 meters and the large windows provide a light and spacious atmosphere. The house has a modern kitchen with a granite worktop and modern built-in appliances. The bathroom is sleek and stylish, with a walk-in shower. The oak floor completes the whole.
The building guarantee is still running, Energy label A and located on private land (freehold). A big private storage, a covered private parking space in the basement and a spacious shared bicycle storage ensure optimum convenience and complete the living experience.
Features
Transfer of ownership
- Last asking price
- € 669,000 kosten koper
- Asking price per m²
- € 7,194
- Status
- Sold
- VVE (Owners Association) contribution
- € 188.00 per month
Construction
- Type apartment
- Residential property with shared street entrance (apartment)
- Building type
- Resale property
- Year of construction
- 2017
- Quality marks
- GIW Waarborgcertificaat
Surface areas and volume
- Areas
- Living area
- 93 m²
- Exterior space attached to the building
- 102 m²
- External storage space
- 8 m²
- Volume in cubic meters
- 300 m³
Layout
- Number of rooms
- 3 rooms (2 bedrooms)
- Number of bath rooms
- 1 bathroom and 1 separate toilet
- Bathroom facilities
- Shower, toilet, and washstand
- Number of stories
- 1 story
- Facilities
- Balanced ventilation system, elevator, and mechanical ventilation
- Located at
- 1st floor
Energy
- Energy label
- Insulation
- Roof insulation, double glazing, energy efficient window, insulated walls, floor insulation and completely insulated
- Heating
- District heating
- Hot water
- Central facility
Cadastral data
- ROTTERDAM R 7753
- Cadastral map
- Ownership situation
- Full ownership
- ROTTERDAM R 7753
- Cadastral map
- Ownership situation
- Full ownership
Exterior space
- Location
- Sheltered location, in residential district and unobstructed view
- Garden
- Sun terrace
- Sun terrace
- 102 m² (8.60 metre deep and 11.85 metre wide)
- Garden location
- Located at the southeast
- Balcony/roof terrace
- Balcony present
Storage space
- Shed / storage
- Built-in
Garage
- Type of garage
- Built-in, underground parking and parking place
- Capacity
- 1 car
Parking
- Type of parking facilities
- Paid parking, public parking and resident's parking permits
VVE (Owners Association) checklist
- Registration with KvK
- Yes
- Annual meeting
- Yes
- Periodic contribution
- Yes (€ 188.00 per month)
- Reserve fund present
- Yes
- Maintenance plan
- Yes
- Building insurance
- Yes
© 2001-2026 funda