
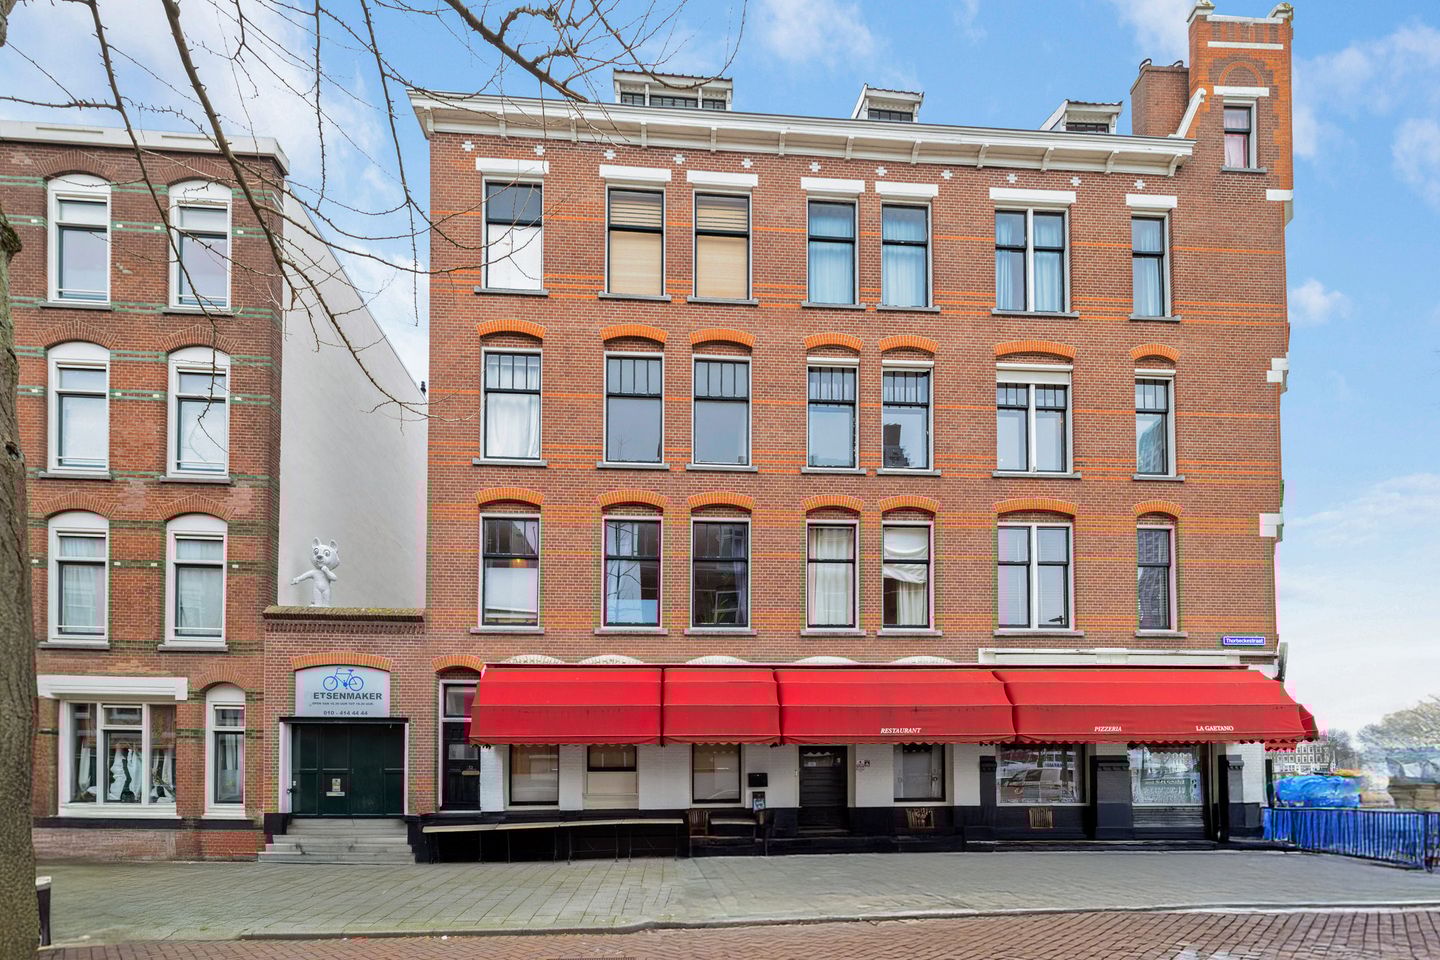
Description
What a lovely apartment in an incredibly cool location!
Located on Noordereiland, this apartment features a spacious roof terrace (approx. 17 m²) with views over the water. This is living where you enjoy the peace and space of a village, while all vibrant urban amenities are within walking distance.
Welcome to the Noordereiland – a unique and atmospheric spot in the middle of the river Maas, where tranquillity, character and city life come together. This charming island is situated between the lively districts of Feijenoord and Kop van Zuid and truly offers the best of both worlds: a village-like feel right in the heart of the city.
What makes the Noordereiland so special is its authentic atmosphere. The stately townhouses, characteristic façades and wide quays give the neighbourhood a timeless appearance. Here, you can stroll along the Maas with views of the iconic Willemsbrug and the impressive skyline of Rotterdam. Living here truly feels like residing in a postcard every single day.
At the same time, the vibrant city centre is just around the corner. By bike or tram, you can reach the heart of the city within minutes, while at home you enjoy peace, space and water all around you. This combination of a central location and a serene living environment makes the Noordereiland popular with both young and old.
In addition, the neighbourhood is known for its close-knit and engaged community. Local initiatives, cosy cafés and cultural activities create a warm and lively atmosphere. People greet each other in the street and you quickly feel at home. A fun detail for attentive viewers: on the roof terrace stands a statue of Tom Poes. The statue has been on the roof terrace of this apartment for over a decade and points toward the birthplace of Marten Toonder, the creator of Tom Poes.
In short: living on the Noordereiland means enjoying space, character, water and views – right in the middle of Rotterdam, yet with a unique, almost village-like charm. Feeling enthusiastic and want to experience it for yourself? Respond to the listing and schedule a viewing.
LAYOUT
Ground floor
Mailboxes, doorbells and the communal entrance with staircase to the first floor.
First floor
The apartment is located on the first floor.
Upon entering through the front door, the hallway provides access to the various rooms. The stylish living room door immediately creates a cosy atmosphere while also enhancing the sense of space. The living room features high ceilings and large windows, allowing plenty of natural light and an airy feel.
The living room is cleverly laid out and includes a raised platform with storage space underneath.
The kitchen is located adjacent to the living room and was installed in 2019. It is equipped with an induction cooktop, oven, refrigerator and a washing machine connection.
The neatly finished and tiled bathroom features a practical walk-in shower. The toilet is separate and accessible from the hallway. The central heating system is also located in the kitchen. Finally, the kitchen provides access to the roof terrace.
General
Year of construction: 1908
Living area: approx. 32 m²
Partially renovated in 2019, including a new kitchen, new flooring and a renovated bathroom
Energy label: E
Spacious roof terrace of approx. 17 m²
(the apartment has access to a roof terrace that is owned by the Homeowners’ Association (VvE) and available for use)
Located on freehold land
Purchase including the interior is possible and preferred
Active Homeowners’ Association (VvE)
Monthly VvE contribution: €65
Heating and hot water via central heating system (installed in 2009)
Transfer date in consultation (quick completion possible)
Features
Transfer of ownership
- Last asking price
- € 225,000 kosten koper
- Asking price per m²
- € 7,031
- Status
- Sold
- VVE (Owners Association) contribution
- € 65.00 per month
Construction
- Type apartment
- Residential property with shared street entrance (apartment)
- Building type
- Resale property
- Year of construction
- 1908
- Type of roof
- Flat roof covered with asphalt roofing
Surface areas and volume
- Areas
- Living area
- 32 m²
- Exterior space attached to the building
- 18 m²
- External storage space
- 2 m²
- Volume in cubic meters
- 124 m³
Layout
- Number of rooms
- 1 room
- Number of bath rooms
- 1 bathroom and 1 separate toilet
- Bathroom facilities
- Shower
- Number of stories
- 1 story
- Facilities
- TV via cable
- Located at
- 1st floor
Energy
- Energy label
- Heating
- CH boiler
- Hot water
- CH boiler
- CH boiler
- Gas-fired combination boiler
Cadastral data
- ROTTERDAM Q 5554
- Cadastral map
- Ownership situation
- Full ownership
Exterior space
- Location
- Alongside a quiet road and in residential district
- Balcony/roof terrace
- Roof terrace present
Storage space
- Shed / storage
- Built-in
Parking
- Type of parking facilities
- Paid parking, public parking and resident's parking permits
VVE (Owners Association) checklist
- Registration with KvK
- No
- Annual meeting
- No
- Periodic contribution
- No
- Reserve fund present
- No
- Maintenance plan
- No
- Building insurance
- No
© 2001-2026 funda