
Description
DUE TO THE INTEREST, WE ARE HAPPY TO OFFER THE OPPORTUNITY TO VIEW THIS PROPERTY DURING OUR OPEN HOUSE ON MONDAY, FEBRUARY 23, 2026, BETWEEN 12:00 and 13.00 o 'clock.
The English text below was translated from our Dutch text using Google Translate/Chatgpt.
In case of confusion or discussion, the Dutch text will prevail.
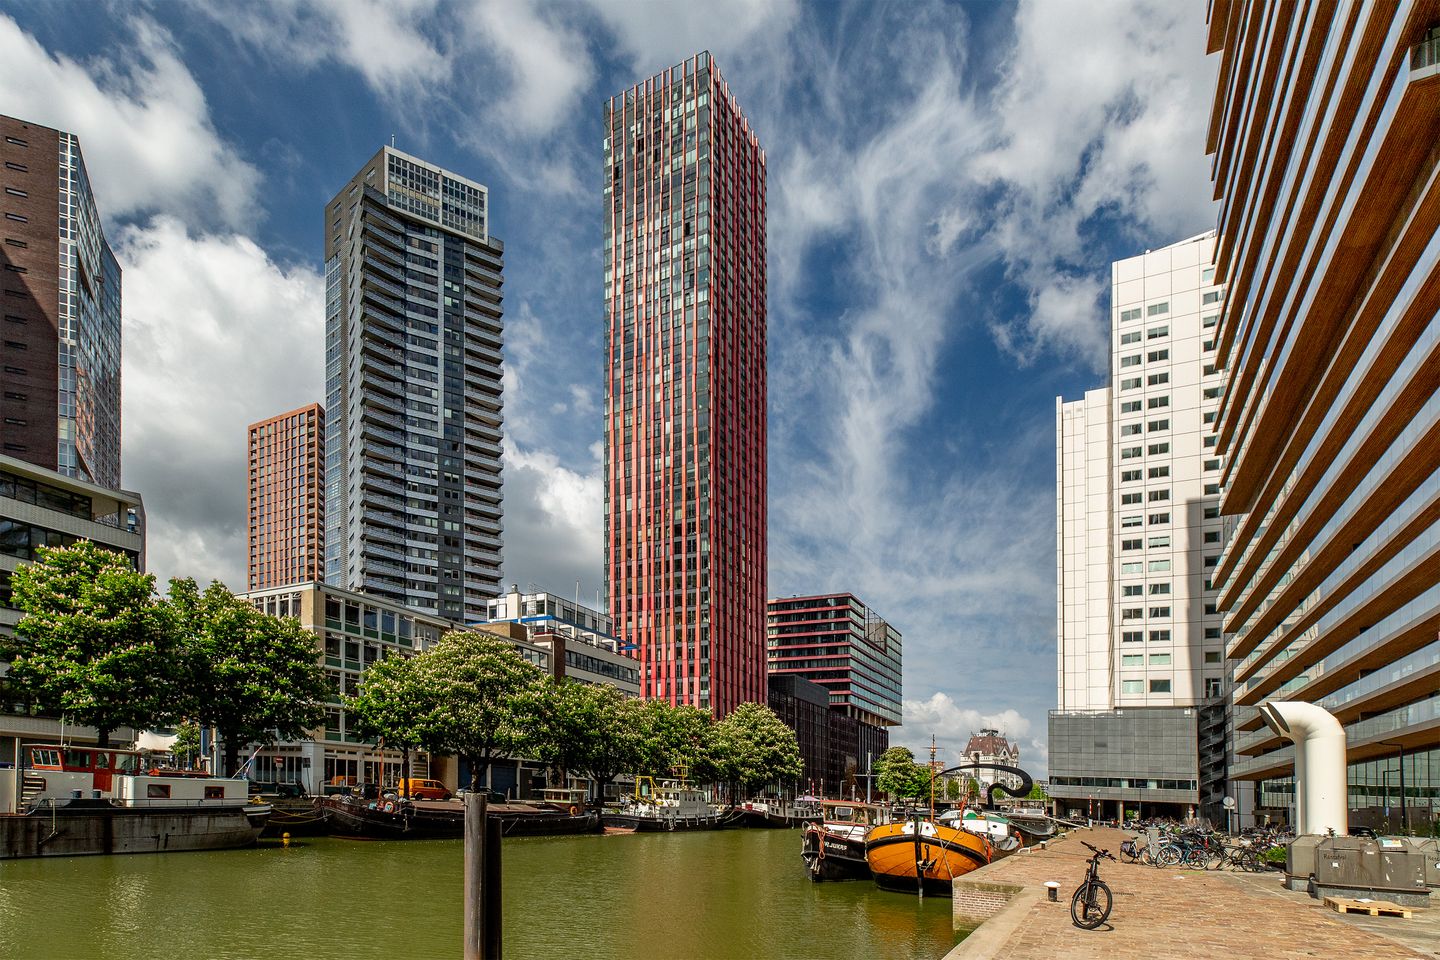
CITY VIBES! Living in the iconic Red Apple on the popular Wijnhaveneiland means city living at its very best. On the 7th floor you’ll find this move-in ready 1-bedroom apartment. With energy label A and located on freehold land (no ground lease), you’re all set. Can you already picture yourself coming home to this one-of-a-kind place?
Step inside and be welcomed by the abundance of natural light streaming through the large windows. The apartment features tiled flooring throughout, and all windows are fitted with custom-made pleated blinds. Maintenance is a plus too: the paintwork was done less than three years ago.
The living room is warm and stylish, finished with a cinewall and ambient fireplace. Next to it is the semi-open kitchen with breakfast bar—perfect for cooking enthusiasts and long evenings with friends. Open the double doors to the French balconies and let the city breeze in.
The bedroom is generously sized and currently smartly divided with a partition wall, creating a comfortable sleeping area plus a spacious walk-in closet. The separate closet area can also be set up as a dedicated home office.
The bathroom is modern and practical: fully tiled, with a large walk-in shower and a Murano vanity. There’s also a convenient internal storage room, so you’ll never run out of space.
OPTION: second bedroom
Looking for two bedrooms? That’s possible too. An indicative quote is available, as well as an optional layout plan and artist impressions showing how the extra room can be created.
Ready to live in the iconic Red Apple? Schedule a viewing soon!
Layout
Seventh floor: entrance, toilet
Living room: approx. 27 m²
Open kitchen: approx. 12 m² with built-in appliances (induction cooktop with integrated extractor, fridge, combi-oven, coffee machine, dishwasher, and separate freezer)
Bedroom: approx. 21 m²
Bathroom: approx. 4 m² with walk-in shower and washbasin
Storage room: with washing machine connection and WTW system
Features & highlights
Built in 2009
Living area: approx. 77 m²
Freehold property (no ground lease)
VvE contribution (2026): approx. €326 per month
Underfloor heating and cooling
Energy label A
Shared bicycle storage on the ground floor
Delivery: in consultation
Location – Wijnhaveneiland / Stadsdriehoek
Welcome to Stadsdriehoek, one of Rotterdam’s most sought-after neighborhoods. This area is known for its waterfront bars, excellent restaurants, museums, and the famous Markthal, a culinary hotspot under a spectacular painted ceiling.
Everything is within walking distance: the Cube Houses, Oude Haven, Pannenkoekstraat, and De Meent. Enjoy boutique shopping, cozy cafés, yoga studios, and gyms all nearby. Universities and colleges are also just a short bike ride away.
Accessibility
Highways A16/A13/A20 to Dordrecht, Utrecht, and The Hague: approx. 10 minutes.
Public transport: Within walking distance of Rotterdam Blaak and Beurs stations (metro, tram, bus, train).
Dining & lifestyle
From trendy hotspots on De Meent and Pannenkoekstraat to riverside dining at Oude Haven, every night can feel like a city adventure. The Rotterdam Market on lively Binnenrotte Square takes place twice a week, perfect for fresh produce and local treats.
Features
Transfer of ownership
- Last asking price
- € 470,000 kosten koper
- Asking price per m²
- € 6,104
- Status
- Sold
- VVE (Owners Association) contribution
- € 326.00 per month
Construction
- Type apartment
- Apartment with shared street entrance (apartment)
- Building type
- Resale property
- Year of construction
- 2009
- Type of roof
- Flat roof covered with asphalt roofing
Surface areas and volume
- Areas
- Living area
- 77 m²
- Volume in cubic meters
- 249 m³
Layout
- Number of rooms
- 2 rooms (1 bedroom)
- Number of bath rooms
- 1 bathroom and 1 separate toilet
- Bathroom facilities
- Walk-in shower and sink
- Number of stories
- 1 story
- Facilities
- Mechanical ventilation
- Located at
- 7th floor
Energy
- Energy label
- Insulation
- Energy efficient window and completely insulated
- Heating
- District heating
- Hot water
- District heating
Cadastral data
- ROTTERDAM AH 504
- Cadastral map
- Ownership situation
- Full ownership
Exterior space
- Location
- Along waterway, alongside waterfront and in centre
Storage space
- Shed / storage
- Built-in
- Facilities
- Electricity
Parking
- Type of parking facilities
- Paid parking, public parking and resident's parking permits
VVE (Owners Association) checklist
- Registration with KvK
- Yes
- Annual meeting
- Yes
- Periodic contribution
- Yes (€ 326.00 per month)
- Reserve fund present
- Yes
- Maintenance plan
- Yes
- Building insurance
- Yes
© 2001-2026 funda