
Description
FOR ENGLISH SEE BELOW!
Sfeervolle en moderne benedenwoning met lichte vertrekken én een heerlijke, zonnige tuin in het geliefde Hillegersberg!
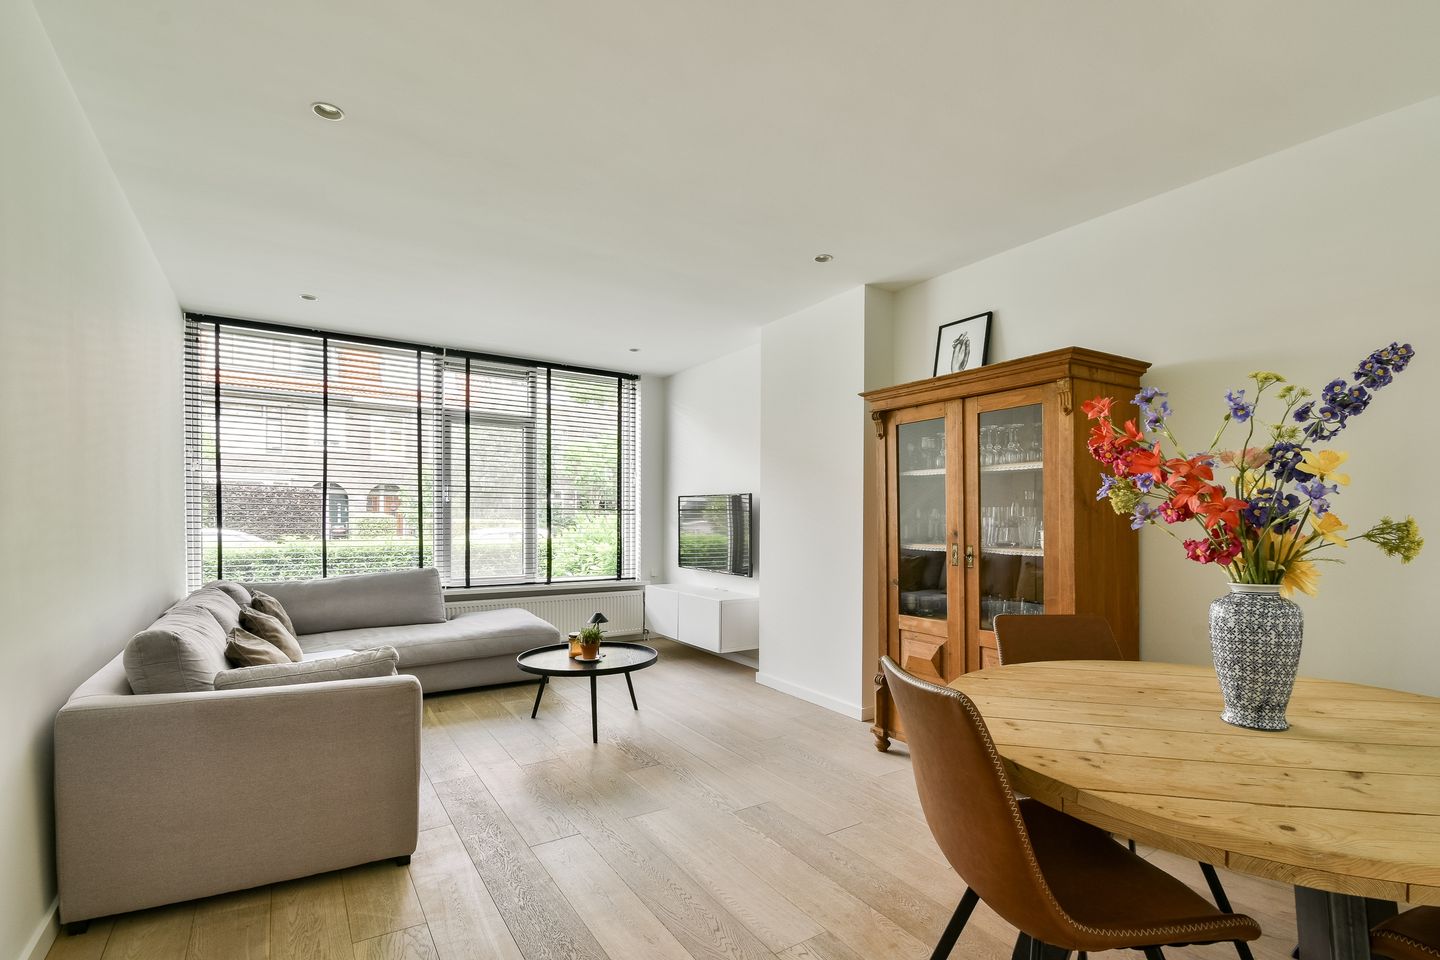
Ben je op zoek naar een karakteristiek, instapklaar en uitstekend onderhouden appartement met een royale achtertuin? Dan is deze woning aan de Zonnebloemstraat precies wat je zoekt! Dit comfortabele en hip afgewerkte appartement op de begane grond combineert modern wooncomfort met een fijne buitenruimte. De woning is recent gerenoveerd, verkeert in zeer goede conditie en beschikt over een stijlvol interieur.
Omgeving
De woning is gelegen in een karakteristieke en gezellige straat in het populaire Hillegersberg-Zuid. De Zonnebloemstraat biedt een fijne, rustige woonomgeving met alle denkbare voorzieningen binnen handbereik. Op loopafstand vind je de vele winkels en speciaalzaken aan het Bergpolderplein en de Kleiweg. De bereikbaarheid is uitstekend: met de fiets ben je in slechts 10 minuten in het bruisende centrum van Rotterdam en via het openbaar vervoer bereik je de binnenstad binnen een kwartier. Ook de uitvalswegen zijn snel en eenvoudig te bereiken.
Indeling
Begane grond:
Via de gesloten entree van het complex bereik je de voordeur van het appartement. Je komt binnen in de centrale hal die toegang biedt tot alle vertrekken. Aan de voorzijde bevindt zich de lichte en gezellige woonkamer, die dankzij de grote raampartijen geniet van veel natuurlijk lichtinval.
De moderne, keuken is van alle gemakken voorzien, waaronder een gaskookplaat, oven, koelkast met vriezer, vaatwasmachine en een afzuigkap. Vanuit de keuken stap je zo de ruime en zonnige tuin in. De tuin is perfect gesitueerd op het zuidwesten en is voorzien van een gloednieuwe picknicktafel; de ideale plek voor een gezellige barbecue in de zomer!
De royale hoofdslaapkamer is rustig gelegen aan de tuinzijde. De tweede slaapkamer is multifunctioneel en kan desgewenst worden ingericht als volwaardige extra slaapkamer, kledingkamer of lichte thuiswerkplek. De moderne badkamer is strak afgewerkt en uitgerust met een comfortabele inloopdouche, wastafel en een radiator. Het toilet is separaat en bereikbaar vanuit de hal. Tevens beschikt de woning over een praktische eigen bergruimte in de kelder.
Bijzonderheden
• Woonoppervlakte 68,70 m²
• Bouwjaar 1960
• Energielabel D
• Actieve VvE met een maandelijkse bijdrage van €150,-
• Goed functionerende VvE; de gezamenlijke portieken worden binnen enkele maanden vernieuwd
• Volle eigendom
• Ruime en zonnige achtertuin gelegen op het zonnige zuidwesten
• Moderne, gesloten keuken voorzien van alle wenselijke inbouwapparatuur
• Geheel voorzien van kunststof kozijnen met HR++ dubbele beglazing
• Verwarming en warm water middels centrale verwarming
• Praktische bergruimte in de kelder aanwezig
• Flexibele tweede slaap-/werkkamer
• Uitstekende ligging t.o.v. winkels (Kleiweg/Bergpolderplein), centrum en OV
• In de koopovereenkomst zal een ouderdomsclausule en niet-zelfbewoningsclausule worden opgenomen
• Oplevering in overleg
Er kunnen geen rechten worden ontleend aan de gegevens, tekst en foto's van dit object.
ENGLISH VERSION
Atmospheric and Modern Ground-Floor Home with Bright Rooms and a Lovely, Sunny Garden in the Popular Hillegersberg-Zuid District!
Are you looking for a character-filled, move-in-ready, and excellently maintained apartment with a generous back garden? Then this property on Zonnebloemstraat is exactly what you are looking for! This comfortable and trendily finished ground-floor apartment combines modern living comfort with a wonderful outdoor space. The property has been recently renovated, is in very good condition, and features a stylish interior.
Location
The property is situated on a charming and characterful street in the popular Hillegersberg-Zuid area. Zonnebloemstraat offers a pleasant, quiet residential environment with all daily amenities within easy reach. Within walking distance, you will find the many shops and specialty stores at Bergpolderplein and Kleiweg. Accessibility is excellent: by bicycle, you can reach Rotterdam's vibrant city center in just 10 minutes, and by public transport, you can be downtown within 15 minutes. Major highways are also quickly and easily accessible.
Layout
Ground Floor:
Via the secure main entrance of the building, you reach the front door of the apartment. You enter a central hallway that provides access to all rooms. Located at the front is the bright and cozy living room, which enjoys an abundance of natural light thanks to the large windows.
The modern, separate kitchen is fully equipped with all necessary appliances, including a gas cooktop, oven, refrigerator with freezer, dishwasher, and an extractor hood. From the kitchen, you step directly into the spacious and sunny garden. The garden is perfectly oriented to the south-west and features a brand-new picnic table; the ideal spot for a summer barbecue!
The generous master bedroom is quietly located facing the garden. The second bedroom is highly versatile and can be used as a full second bedroom, walk-in wardrobe, or a bright home office. The modern bathroom is sleekly finished and equipped with a comfortable walk-in shower, washbasin, and a radiator. The toilet is separate and accessible from the hallway. Additionally, the apartment includes a practical private storage space in the basement.
Key Features
• Living area: 68.70 m²
• Year built: 1960
• Energy label: D
• Active homeowners’ association (VvE) with a monthly contribution of €150
• Well-functioning HoA; the communal porches will be renovated within a few months
• Full ownership
• Spacious and sunny rear garden facing southwest
• Modern closed kitchen equipped with all desirable built-in appliances
• Fully fitted with uPVC window frames and HR++ double glazing
• Heating and hot water via central heating system
• Practical storage space in the basement
• Flexible second bedroom / home office
• Excellent location in relation to shops (Kleiweg/Bergpolderplein), city centre and public transport
• The purchase agreement will include an age clause and a non-owner-occupancy clause
• Delivery in consultation
No rights may be derived from the information, descriptions, or photographs provided for this property.
Features
Transfer of ownership
- Last asking price
- € 395,000 kosten koper
- Asking price per m²
- € 5,725
- Status
- Sold
- VVE (Owners Association) contribution
- € 150.00 per month
Construction
- Type apartment
- Ground-floor apartment (apartment)
- Building type
- Resale property
- Year of construction
- 1960
- Specific
- Furnished
- Type of roof
- Flat roof covered with asphalt roofing
Surface areas and volume
- Areas
- Living area
- 69 m²
- Other space inside the building
- 1 m²
- Exterior space attached to the building
- 3 m²
- External storage space
- 9 m²
- Volume in cubic meters
- 260 m³
Layout
- Number of rooms
- 3 rooms (2 bedrooms)
- Number of bath rooms
- 1 bathroom and 1 separate toilet
- Bathroom facilities
- Walk-in shower, sink, and washstand
- Number of stories
- 1 story
- Facilities
- TV via cable
- Located at
- Ground floor
Energy
- Energy label
- Insulation
- Double glazing and energy efficient window
- Heating
- CH boiler
- Hot water
- CH boiler
Cadastral data
- HILLEGERSBERG H 1130
- Cadastral map
- Ownership situation
- Full ownership
Exterior space
- Location
- Alongside a quiet road and in residential district
- Garden
- Back garden
- Back garden
- 63 m² (9.00 metre deep and 7.00 metre wide)
- Garden location
- Located at the southwest
Storage space
- Shed / storage
- Built-in
Parking
- Type of parking facilities
- Public parking and resident's parking permits
VVE (Owners Association) checklist
- Registration with KvK
- Yes
- Annual meeting
- Yes
- Periodic contribution
- Yes (€ 150.00 per month)
- Reserve fund present
- Yes
- Maintenance plan
- Yes
- Building insurance
- Yes
© 2001-2026 funda