
Description
Living in the Heart of Kralingen – Spacious Living in a Prime Location!
Welcome to one of Rotterdam’s most sought-after residential neighborhoods: Kralingen. Renowned for its distinctive character, leafy avenues, and excellent amenities, Kralingen offers the perfect balance between tranquility and urban convenience. You will be living just a stone’s throw from the Kralingse Bos and the Kralingse Plas, while the charming Oudedijk and the vibrant Lusthofstraat—with their wide variety of shops, cafés, and restaurants—are also within easy reach. Here, the peace of a green residential environment meets the energy of the city: truly the best of both worlds.
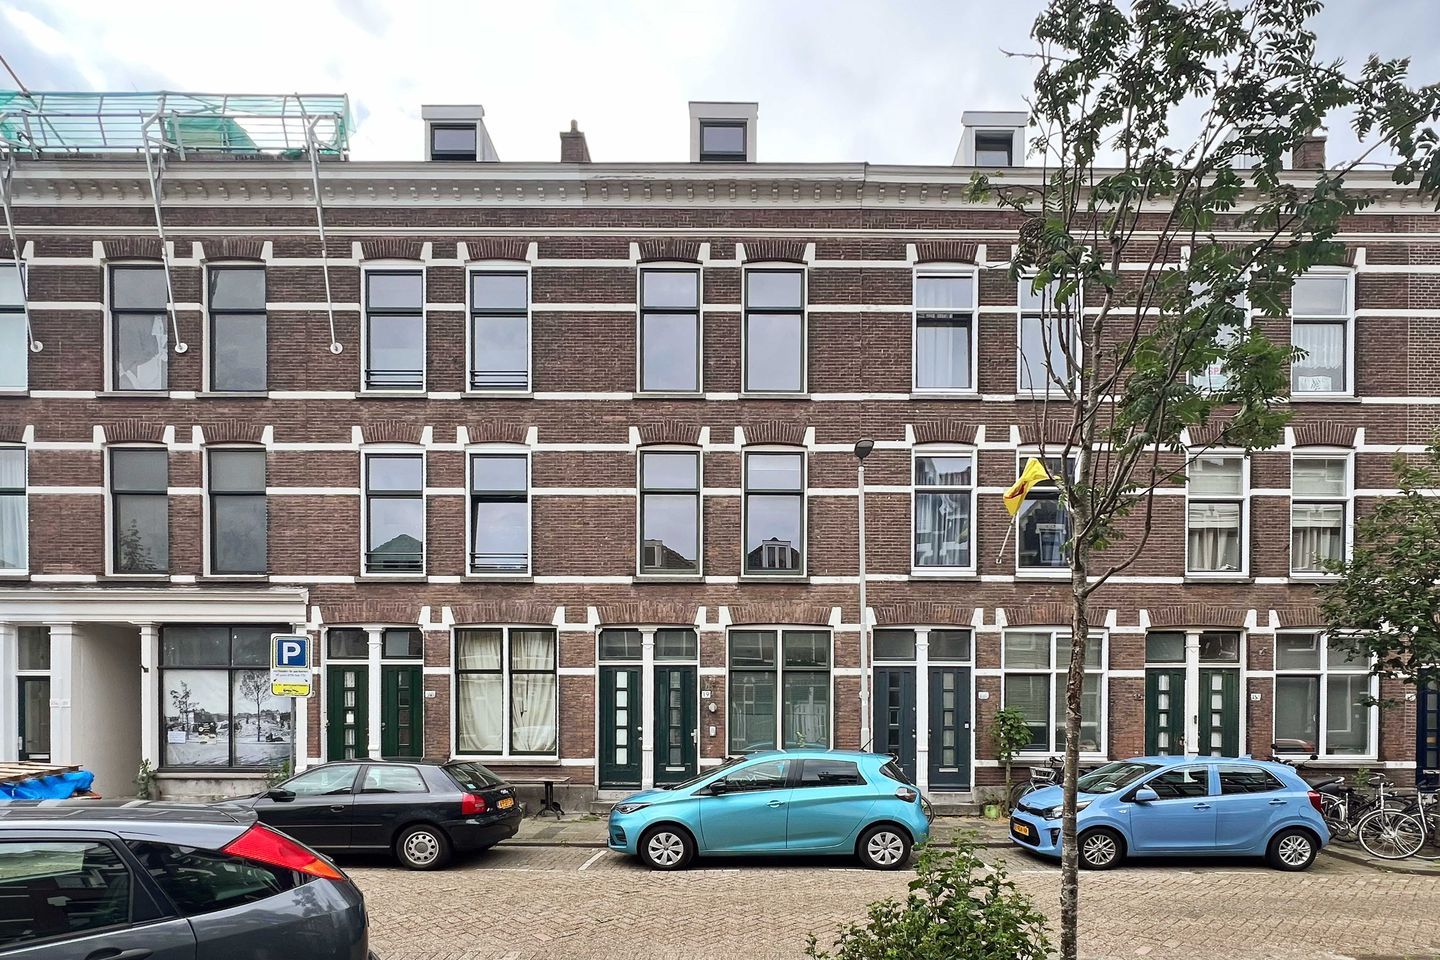
Situated in the heart of this highly desirable neighborhood is this spacious and exceptionally well-designed home, offering no less than 168 m² of living space, spread across multiple floors and providing everything a modern family could wish for.
Ground Floor
Upon entering, you are immediately welcomed by a bright and inviting entrance hall, enhanced by large windows that allow plenty of natural light to flow in. The hallway features a guest toilet, a practical storage/laundry room, and access to the generously sized open-plan kitchen. This is undoubtedly the heart of the home—a perfect space for cooking, entertaining, and gathering with family and friends. From the kitchen, you have direct access to the rear garden, where you can enjoy long summer evenings and al fresco dining in complete privacy.
First Floor
The first floor comprises a spacious living room and a study/home office located at the front of the property. This level offers a wonderful living space where comfort, privacy, and versatility come together. Its generous dimensions allow for a variety of seating and living arrangements.
Second Floor
The second floor features two spacious bedrooms and a bathroom equipped with a bathtub, a generous walk-in shower, and two washbasins. A separate second toilet is also located on this floor. A comfortable and well-appointed level that leaves nothing to be desired.
Third Floor
The top floor offers two additional full-sized bedrooms as well as a second bathroom. This makes it ideal for a larger family, accommodating guests, creating a home office, or any combination of these possibilities.
Key Features
Approx. 168 m² of living space
Located in the popular and green Kralingen district
Four spacious bedrooms
Two bathrooms
Generous open-plan kitchen
Private rear garden
Within walking distance of the Kralingse Bos, Kralingse Plas, Oudedijk, and Lusthofstraat
Excellent connections to Rotterdam city centre
A home that perfectly combines generous living space with a unique location. Are you looking for a spacious family home in one of Rotterdam’s most desirable neighborhoods? We would be delighted to arrange a viewing.
Schedule an appointment today and experience the charm of this exceptional property for yourself.
Max Makelaars acts on behalf of the seller. We recommend that buyers engage their own certified real estate agent affiliated with VastgoedNed to represent their interests during the purchase of this property.
NEN 2580 Measurement Disclaimer
The measurement instruction is based on the NEN 2580 standard. This standard aims to provide a more uniform method for measuring and indicating usable floor area. However, differences in measurement outcomes cannot be entirely excluded due to factors such as interpretation differences, rounding, or practical limitations during the measurement process.
The buyer is invited to verify the stated floor area(s) of the property independently.
This information has been compiled by Max Makelaars with due care and attention. However, no liability is accepted for any inaccuracies, omissions, or the consequences thereof. All dimensions and surface areas provided are indicative only. The terms and conditions of the VastgoedNed apply.
Features
Transfer of ownership
- Last asking price
- € 649,000 kosten koper
- Asking price per m²
- € 3,863
- Status
- Sold
Construction
- Kind of house
- Mansion, row house
- Building type
- Resale property
- Year of construction
- 1903
- Type of roof
- Gable roof covered with roof tiles
Surface areas and volume
- Areas
- Living area
- 168 m²
- Plot size
- 77 m²
- Volume in cubic meters
- 615 m³
Layout
- Number of rooms
- 7 rooms (5 bedrooms)
- Number of bath rooms
- 2 bathrooms and 2 separate toilets
- Bathroom facilities
- 2 showers, bath, and 2 sinks
- Number of stories
- 4 stories
Energy
- Energy label
- Heating
- CH boiler
- Hot water
- CH boiler
- CH boiler
- Gas-fired combination boiler, in ownership
Cadastral data
- KRALINGEN G 1009
- Cadastral map
- Area
- 77 m²
- Ownership situation
- Full ownership
Exterior space
- Garden
- Back garden
- Back garden
- 21 m² (4.80 metre deep and 4.34 metre wide)
- Garden location
- Located at the northwest
Parking
- Type of parking facilities
- Paid parking and resident's parking permits
© 2001-2026 funda