
Description
Charming 1930s Semi-Detached Home on the Edge of Bloemendaal and Santpoort-Zuid
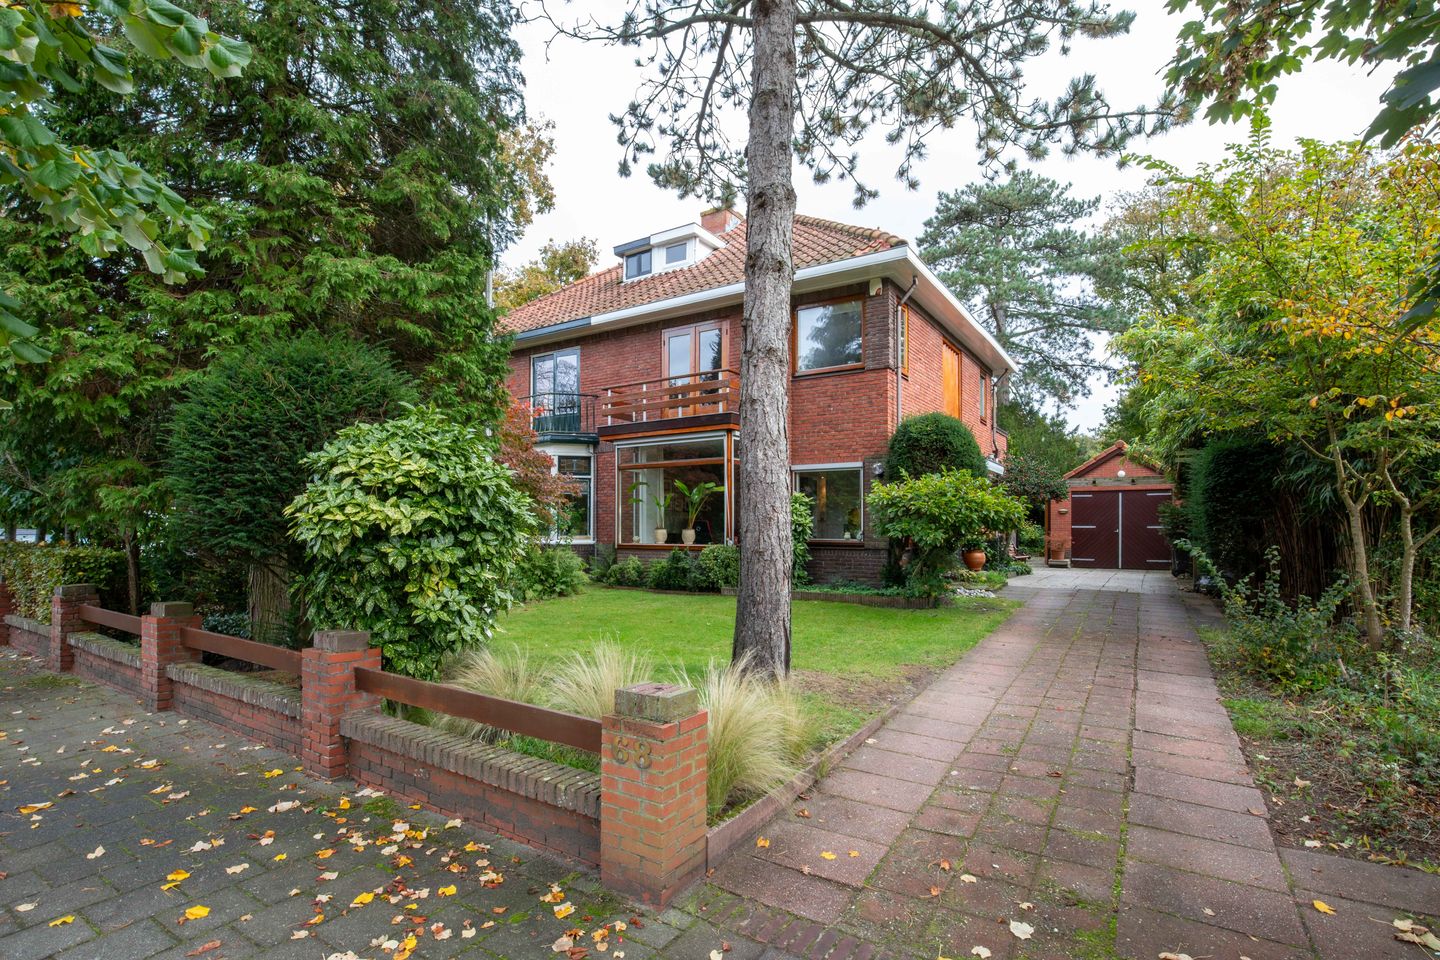
Situated along the picturesque Brederoodseweg, this characteristic semi-detached 1930s home offers timeless charm combined with modern comfort. The property features a deep front garden, a private driveway with space for multiple cars, and a sunny, southeast-facing backyard with a large brick garage — all set on a generous 342 m² plot.
Prime Location
The location is truly exceptional — directly bordering the dunes with beautiful cycling routes leading to the beaches of Bloemendaal and Zandvoort. Santpoort-Zuid train station is just minutes away by bike, conveniently located next to a recently renovated supermarket for your daily shopping needs. The home enjoys a quiet, green setting opposite the Brederode tennis park and near several sports clubs and facilities in Bloemendaal, making it ideal for sports enthusiasts.
Both the vibrant village centers of Santpoort-Noord and Bloemendaal are just a short distance away, offering a high-quality selection of shops, cafés, and restaurants. Major roads to Haarlem, Amsterdam, and Alkmaar are easily accessible, ensuring excellent connectivity.
Perfect for Families
Families will appreciate the abundance of nearby schools — from primary to secondary education — as well as several playgrounds and green spaces within walking distance. The neighborhood’s peaceful atmosphere and sense of community make it a wonderful environment for children to grow up in.
Recently Updated
In 2025, the exterior of the house received a fresh coat of paint, the dormer roofs were renewed, and the zinc gutters were replaced — ensuring the home is ready for years to come.
In Summary
This home perfectly blends the best of both worlds: peaceful, green surroundings with nature, sports, and culture just around the corner, combined with all the conveniences and accessibility of modern living.
A unique opportunity to enjoy the comfort and charm of a classic 1930s home in one of the most desirable locations near Bloemendaal!
Features
Transfer of ownership
- Last asking price
- € 1,075,000 kosten koper
- Asking price per m²
- € 8,884
- Status
- Sold
Construction
- Kind of house
- Single-family home, double house
- Building type
- Resale property
- Year of construction
- 1931
- Specific
- With carpets and curtains
- Type of roof
- Hipped roof covered with roof tiles
Surface areas and volume
- Areas
- Living area
- 121 m²
- Exterior space attached to the building
- 19 m²
- External storage space
- 37 m²
- Plot size
- 342 m²
- Volume in cubic meters
- 420 m³
Layout
- Number of rooms
- 5 rooms (4 bedrooms)
- Number of bath rooms
- 1 bathroom
- Bathroom facilities
- Shower, double sink, and toilet
- Number of stories
- 3 stories
- Facilities
- Skylight, sliding door, and TV via cable
Energy
- Energy label
- Insulation
- Roof insulation, mostly double glazed, energy efficient window and insulated walls
- Heating
- CH boiler
- Hot water
- CH boiler
- CH boiler
- Remeha HR combiketel (gas-fired combination boiler, in ownership)
Cadastral data
- VELSEN F 3435
- Cadastral map
- Area
- 342 m²
- Ownership situation
- Full ownership
Exterior space
- Location
- Alongside a quiet road and in wooded surroundings
- Garden
- Back garden and front garden
- Back garden
- 77 m² (11.00 metre deep and 7.00 metre wide)
- Garden location
- Located at the southeast
Garage
- Type of garage
- Attached brick garage
- Capacity
- 2 cars
- Facilities
- Loft and electricity
Parking
- Type of parking facilities
- Parking on private property and public parking
© 2001-2026 funda