
Description
- 6 slaapkamers -
- mogelijkheid stalling boot, camper of caravan -
- onderhoudsarm -
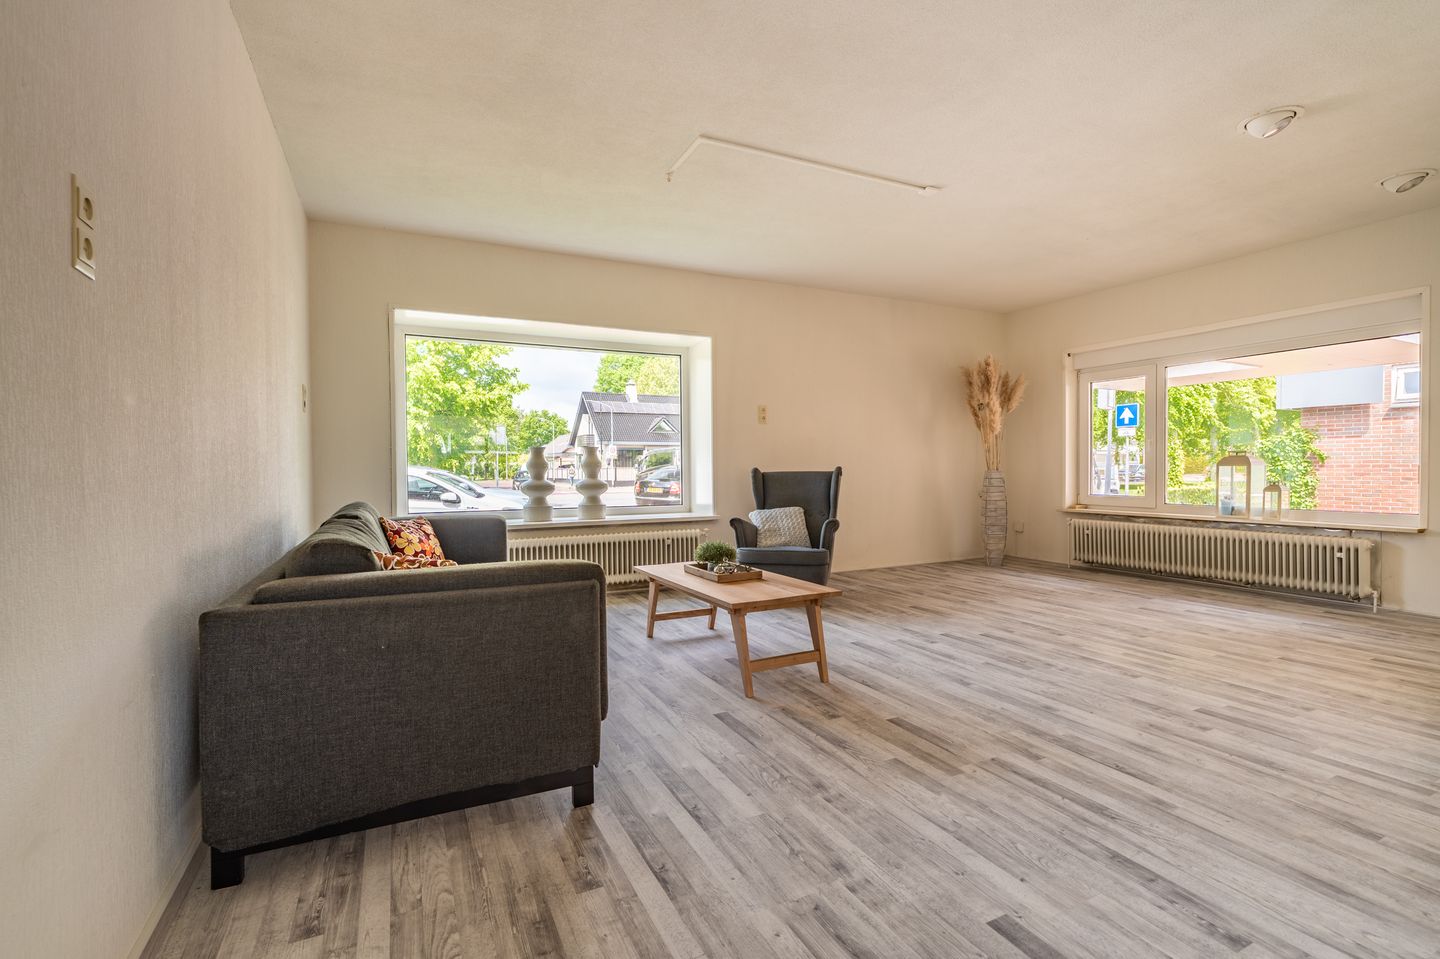
Achter deze voorgevel aan ruimte geen gebrek. Met een woonkamer van bijna 50 m² en 6 slaapkamers is deze woning met recht royaal te noemen. Een ander heel groot voordeel aan deze woning is dat je via de Boswijksstraat achter de woning kunt komen, ideaal voor de stalling van je boot, camper of caravan. Mocht je een klusser zijn, in de achtertuin is ruimte voor een grote schuur, die dan ook weer goed te bereiken is. De tuin ligt op het zuiden dus van zon ben je verzekerd. Daarnaast vind je er volop rust.
Het winkelcentrum van Sappemeer vind je op loopafstand. Ook scholen, sportvoorzieningen en het station zijn gemakkelijk bereikbaar.
Indeling:
Begane grond: ruime entree/hal met natuurstenen vloer, toilet, royale woonkamer ca. 48 m² met laminaatvloer, moderne keuken, bijkeuken.
1e verdieping: overloop, 4 ruime slaapkamers ca. 430x325, 430x316, 365x325 en 365x316, badkamer met ligbad, 2e toilet en wastafel.
2e verdieping: overloop, 2 slaapkamers ca. 432x300 en 364x300 en berging.
Bijzonderheden:
- de woning is v.v. kunststof kozijnen met HR glas;
- aangebouwde garage met carport;
- energielabel C.
Features
Transfer of ownership
- Last asking price
- € 400,000 kosten koper
- Asking price per m²
- € 2,210
- Status
- Sold
Construction
- Kind of house
- Single-family home, detached residential property
- Building type
- Resale property
- Year of construction
- 1972
- Specific
- Partly furnished with carpets and curtains
- Type of roof
- Gable roof covered with roof tiles
Surface areas and volume
- Areas
- Living area
- 181 m²
- Other space inside the building
- 16 m²
- Exterior space attached to the building
- 22 m²
- External storage space
- 10 m²
- Plot size
- 500 m²
- Volume in cubic meters
- 730 m³
Layout
- Number of rooms
- 7 rooms (6 bedrooms)
- Number of bath rooms
- 1 bathroom and 1 separate toilet
- Bathroom facilities
- Bath, toilet, and sink
- Number of stories
- 3 stories
- Facilities
- Skylight, optical fibre, passive ventilation system, and TV via cable
Energy
- Energy label
- Insulation
- Roof insulation, double glazing, energy efficient window and insulated walls
- Heating
- CH boiler
- Hot water
- CH boiler
- CH boiler
- Agpo (gas-fired combination boiler from 1999, in ownership)
Cadastral data
- SAPPEMEER G 3778
- Cadastral map
- Area
- 500 m²
- Ownership situation
- Full ownership
Exterior space
- Location
- In centre
- Garden
- Surrounded by garden
Storage space
- Shed / storage
- Attached wooden storage
- Insulation
- No insulation
Garage
- Type of garage
- Attached brick garage and carport
- Capacity
- 1 car
- Facilities
- Electricity and heating
- Insulation
- No insulation
Parking
- Type of parking facilities
- Parking on private property and public parking
© 2001-2026 funda