
Description
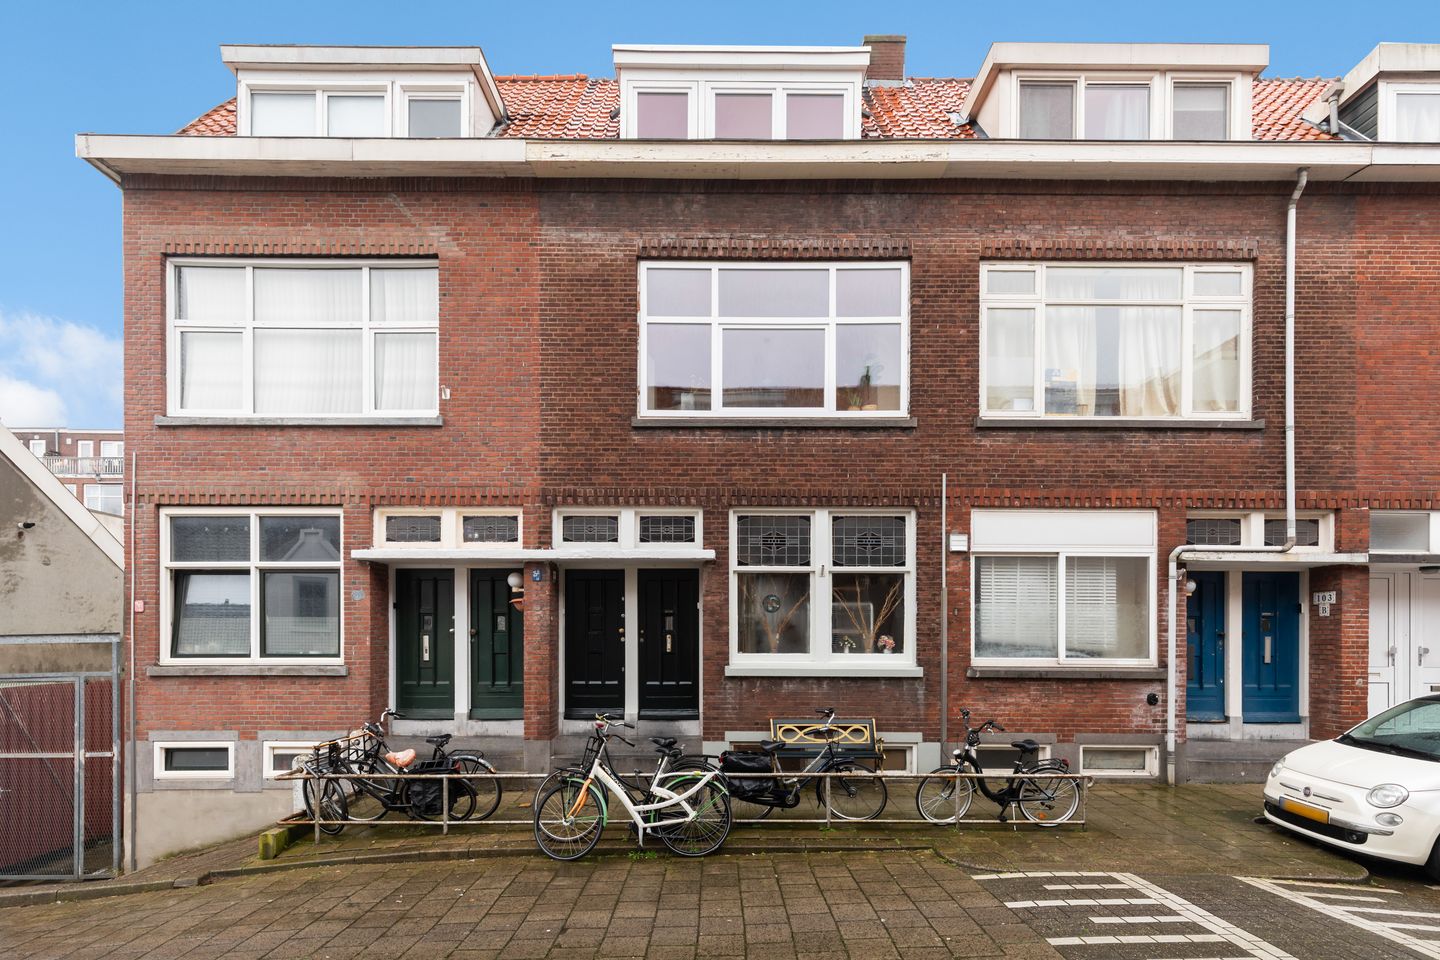
Welcome to Oosterstraat 101A in Schiedam, a surprisingly spacious and well-designed upstairs apartment offering approximately 83 m² of living space, spread over two full floors. This property combines comfortable living with a practical layout and an excellent location near the historic city center and Schiedam Central Station.
Upon entering, you are immediately welcomed by a bright and spacious interior. The dining area at the rear connects directly to the balcony, creating a pleasant indoor-outdoor flow. The balcony is a perfect place to relax and enjoy some peace and quiet.
The property features two full-sized bedrooms, making it ideal for a couple, a small family, or anyone in need of a home office or hobby room. The spacious bathroom includes a shower and a washbasin with vanity unit.
The landing offers a practical space for the washing machine and the central heating system (Intergas, 2016), keeping everything neatly organized.
Location and surroundings
The apartment is situated in a lively and characteristic neighborhood in Schiedam, within short distance of the charming historic city center, known for its canals, windmills, and cozy restaurants and cafés. Supermarkets, shops, and daily amenities are all nearby.
There are also several parks and green areas in the vicinity for relaxation and outdoor activities. Schools and sports facilities are well represented, making this property suitable for a wide range of buyers.
Accessibility
Accessibility is excellent. Public transport (tram, metro, and train) is within close reach, offering fast connections to Rotterdam, Delft, and The Hague. Major highways (A4 and A20) are just minutes away, ensuring easy travel throughout the Randstad.
In short: a comfortable and well-laid-out home in a central location in Schiedam, offering both space and convenience.
This property is offered to you by Remax real estate agent Mike Lamnadi.
Looking to sell your property? Feel free to contact us for a free valuation.
Features
Transfer of ownership
- Last asking price
- € 275,000 kosten koper
- Asking price per m²
- € 3,313
- Status
- Sold
- VVE (Owners Association) contribution
- € 60.00 per month
Construction
- Type apartment
- Upstairs apartment (apartment)
- Building type
- Resale property
- Year of construction
- 1930
- Specific
- With carpets and curtains
- Type of roof
- Gable roof covered with roof tiles
- Quality marks
- Energie Prestatie Advies
Surface areas and volume
- Areas
- Living area
- 83 m²
- Exterior space attached to the building
- 3 m²
- Volume in cubic meters
- 279 m³
Layout
- Number of rooms
- 3 rooms (2 bedrooms)
- Number of bath rooms
- 1 bathroom and 1 separate toilet
- Bathroom facilities
- Shower, sink, and washstand
- Number of stories
- 2 stories
- Facilities
- Optical fibre, passive ventilation system, and TV via cable
- Located at
- 2nd floor
Energy
- Energy label
- Insulation
- Roof insulation, double glazing, insulated walls and floor insulation
- Heating
- CH boiler
- Hot water
- CH boiler
- CH boiler
- Intergas Komi Kompakt HRE ( combination boiler from 2016, in ownership)
Cadastral data
- SCHIEDAM I 5051A
- Cadastral map
- Ownership situation
- Full ownership
- SCHIEDAM I 3248
- Cadastral map
- Ownership situation
- Full ownership
Exterior space
- Location
- Alongside a quiet road and in residential district
- Balcony/roof terrace
- Balcony present
Parking
- Type of parking facilities
- Paid parking and resident's parking permits
VVE (Owners Association) checklist
- Registration with KvK
- Yes
- Annual meeting
- No
- Periodic contribution
- Yes (€ 60.00 per month)
- Reserve fund present
- No
- Maintenance plan
- No
- Building insurance
- Yes
© 2001-2026 funda