
Description
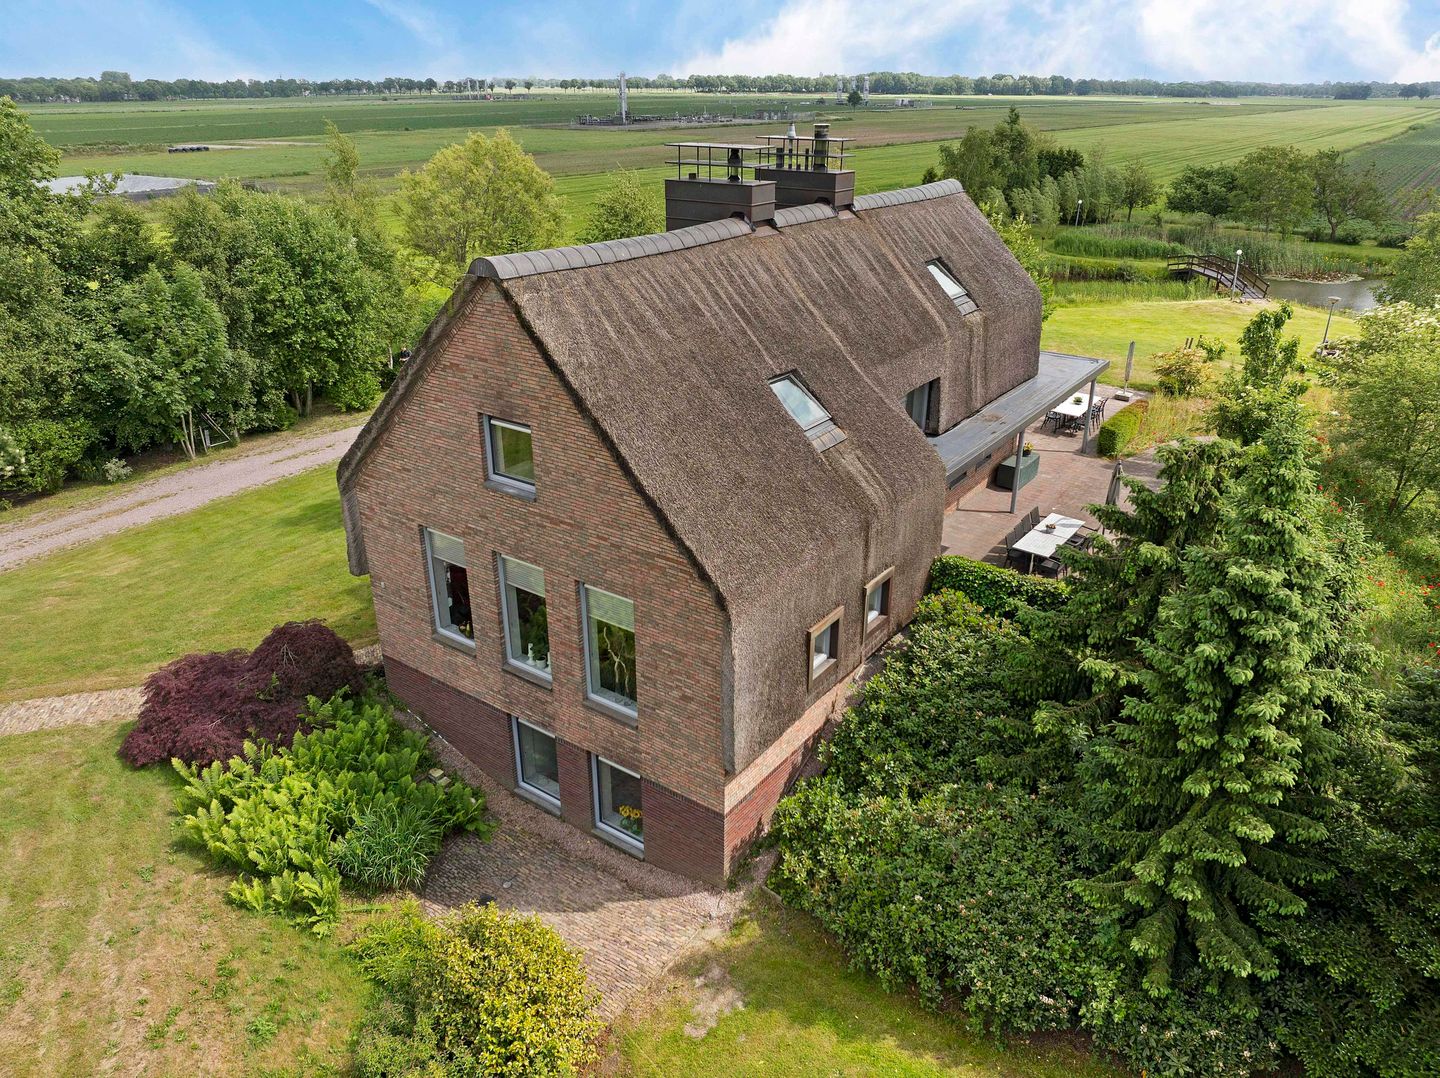
Thatched country house in a unique, free spot in the green
It may sound familiar: looking for a place where space, peace and nature meet. A house that not only offers shelter, but where you can live – with long evenings at the kitchen table, the view that never gets boring, and the silence that is really quiet. A place where children romp among fruit trees, where they can work without being disturbed, and where every day starts with the feeling that everything can slow down for a while.
This is such a place. Not a standard home, but a house that lives, moves with the seasons and grows with the plans of its residents. For those who have had enough of hustle and bustle and are ready for something that is right.
This property is not a compromise. It's a choice. For space, peace and freedom.
This thatched country house is located on a mound, in the middle of the rolling landscape of more than 8,000 m². A home where space, tranquility and architecture come together. The garden has been architecturally landscaped with several terraces, ponds – one of which has a bridge – and an abundance of fruit trees. Something new blooms every season. The house is playful in design due to the split-level design, with generous windows that offer views everywhere. Even as far as Germany.
The location is on the outskirts of Schoonebeek, in a rural area where peace and quiet is still a matter of course. A short distance away is the Bargerveen nature reserve, known for its peat landscape, walking routes and bird richness. An ideal area for those who like to be outdoors and appreciate the landscape. The combination of living in the green, with amenities within easy reach, makes this location particularly practical and pleasant.
This architect-designed, thatched country house has been designed with an eye for detail and sustainability in accordance with German construction. The house combines character with modern living comfort and is fully equipped with underfloor heating.
The house is built according to traditional German building principles in which insulation, structural solidity and craftsmanship are central. The thick reed layer has a natural insulating effect anyway, which contributes to a pleasant indoor climate in both summer and winter.
Thanks to the high-quality insulation and sustainable building materials, the house has energy label A, which contributes to low energy costs.
Inside, the open layout is immediately noticeable. The kitchen at the front is spacious and equipped with a gas-fired fireplace. The living room at the rear has a wood-burning fireplace and two sliding door terraces. Thanks to the split level, the spaces are visually and physically connected. The house offers not only comfort, but also flexibility – from double occupancy to working from home.
In the basement at ground level is the master bedroom with walk-in closet and private bathroom. In addition, there is another room that can be used as a bedroom or study. Furthermore, this floor has an office space with passage to the carport and a large storage space. The first floor offers two more full bedrooms and a second bathroom. The whole is built energy-efficiently, with sustainable materials, high insulation values and underfloor heating throughout the house.
Outside, there are several outbuildings in addition to the main house. Think of a detached wooden log cabin with connections for electricity, water and gas. In addition, at the back of the plot there is a spacious barn with an extension of approximately 124 m². This is currently not part of the sale, but can be included with a good offer.
The layout and size also make the house suitable for double occupancy - ideal for informal care or a combination of living and working, for example. The roof terrace at basement level has been built heavier, which allows for expansion with extra living space or a conservatory.
Practically, it has also been well thought out: a drainage system has been installed around the house to prevent flooding, and the long driveway provides access to the indoor carport that can accommodate several cars. A comfortable and future-proof whole.
Want to experience for yourself what living on a mound feels like? Feel free to schedule a viewing, there is a lot to see.
Can already be viewed virtually!
This house has its own unique website including a virtual tour. Press 'Download Brochure' on the right and find out everything about the house and the surrounding area!
Explanation of the measurement of the usable area
The house was measured on the basis of the Industry-wide Measurement Instruction (BBMI). This measurement instruction is intended to apply a more unambiguous way of measuring to give an indication of the usable area. The Measurement Instruction does not completely exclude differences in measurement results, for example due to differences in interpretation, rounding off or limitations when performing the measurement.
Details
- Underground/kelder
- Carport
- Hobby and/or bedroom
- Intermediate hall
- Storage room
- Bedroom with walk-in closet
- Bathroom
Ground floor
- Entrance
- Toilet
- Staircase and corridor
- Large kitchen with gas-fired fireplace
- Living room with fireplace and two sliding doors to terraces
- Scullery
Floor
- Landing with loft
- Two spacious bedrooms
- Bathroom
- Detached garden accommodation
- Wooden log cabin of approximately 25 m² with electricity, water and gas connection
Property in general
- Architect-built thatched country house
- Long driveway to large indoor carport
- Entire house with comfortable underfloor heating
- Energy efficient due to high-quality insulation and sustainable materials with energy label A
- Weighted roof terrace at basement level suitable for expansion
- Equipped with a drainage system all around to prevent flooding
- Suitable for double occupancy, ideal for informal care or working at home
The detached barn of approximately 124 m² at the back of the plot can be purchased. Due to its size and location on the plot, this barn offers a wide range of uses. Perfect as an animal enclosure or for storing machines, trailers, garden equipment or even a camper.
Features
Transfer of ownership
- Last asking price
- € 985,000 kosten koper
- Asking price per m²
- € 3,774
- Status
- Sold
Construction
- Kind of house
- Country house, detached residential property (split-level residence)
- Building type
- Resale property
- Year of construction
- 2011
- Type of roof
- Mansard roof covered with cane
Surface areas and volume
- Areas
- Living area
- 261 m²
- Exterior space attached to the building
- 38 m²
- External storage space
- 91 m²
- Plot size
- 8,165 m²
- Volume in cubic meters
- 963 m³
Layout
- Number of rooms
- 6 rooms (3 bedrooms)
- Number of bath rooms
- 2 bathrooms and 1 separate toilet
- Bathroom facilities
- Bidet, 2 walk-in showers, 2 toilets, underfloor heating, washstand, and sink
- Number of stories
- 2 stories and a basement
- Facilities
- Alarm installation, skylight, optical fibre, mechanical ventilation, flue, sliding door, and TV via cable
Energy
- Energy label
- Insulation
- Energy efficient window and completely insulated
- Heating
- CH boiler, gas heater, wood heater and complete floor heating
- Hot water
- CH boiler
- CH boiler
- Remeha (gas-fired combination boiler from 2012, in ownership)
Cadastral data
- SCHOONEBEEK A 9747
- Cadastral map
- Area
- 5,880 m²
- Ownership situation
- Full ownership
- SCHOONEBEEK A 9749
- Cadastral map
- Area
- 2,285 m²
- Ownership situation
- Full ownership
Exterior space
- Location
- Outside the built-up area, rural, open location and unobstructed view
- Garden
- Surrounded by garden
Storage space
- Shed / storage
- Detached wooden storage
- Facilities
- Electricity and running water
Garage
- Type of garage
- Carport
Parking
- Type of parking facilities
- Parking on private property
© 2001-2026 funda