
Description
Spacious and life-cycle friendly living in a wonderfully green oasis of peace and privacy!
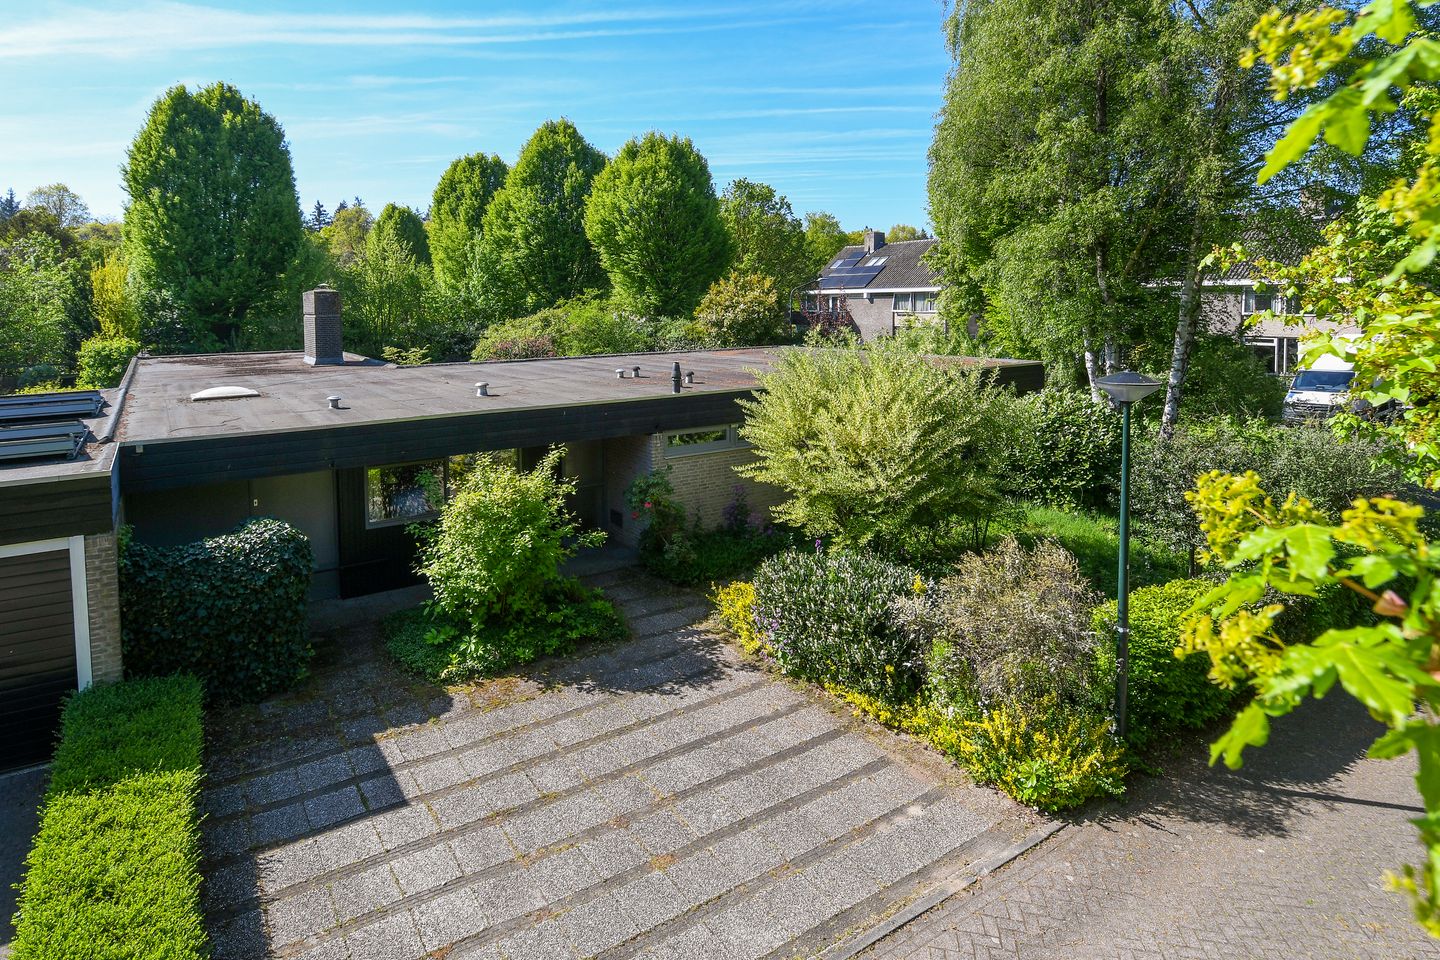
Are you looking for space, tranquillity, and privacy all on one level? Then this attractive semi-detached bungalow in a beautiful corner location is certainly worth viewing. Situated on a generous plot of no less than 847 m², this property offers everything you could wish for: an exceptionally spacious living room, a separate kitchen, five bedrooms, two bathrooms, an integral garage (currently used as storage space), and a fully private south-facing garden.
The bungalow is located on a quiet, low-traffic street in the highly desirable and spacious residential area “De Gentiaan” in Son: a green and wooded neighbourhood where peace and comfort come together. Here, you can enjoy tranquillity and space while all amenities remain within easy reach.
Living with space and natural light
Via the wide front garden and covered entrance, you enter the property. The spacious reception hall welcomes you with an abundance of light and space and features a cloakroom, a generous toilet with washbasin, and a practical internal storage room housing the central heating boiler.
The impressively spacious living room forms the heart of the home. Large windows provide beautiful natural light and wide views over the garden. Sliding doors offer direct access to the terrace, while the fireplace adds warmth and atmosphere to the living area. Thanks to the generous dimensions, there is ample opportunity to create multiple seating and living areas, all overlooking the greenery.
Kitchen and multifunctional spaces
The spacious closed kitchen is situated at the front of the property and laid out in a practical U-shaped design with extensive cupboard and worktop space. The large window above the countertop provides pleasant views of the front garden and quiet street.
At the front of the home, there is also a bright and open hobby or workspace, ideal for working from home or running a home-based business.
Bedrooms and bathrooms
The property offers no fewer than five bedrooms, all bright, fitted with built-in wardrobes, and enjoying views of the garden. This makes the home particularly suitable for families, guests, or combining living and working.
There are two bathrooms. The first bathroom, accessible via the master bedroom, is equipped with two washbasins, a bathtub, and a second toilet. The second bathroom features a washbasin, shower, and third toilet, ideal for family members or guests.
Integral garage and practical facilities
The integral garage is currently used as a spacious storage room but can easily be converted back into a garage if desired. This area includes a skylight, connections for laundry appliances, and a door leading to the driveway at the front. If you operate a business from home, this versatile space can also easily be transformed into a home office.
A garden to dream of
Without a doubt, the outdoor space is one of the absolute highlights of this property. The wide front and side gardens are beautifully landscaped and include a driveway with parking space for two cars.
The backyard is truly exceptional in size: generous, sunny (south-facing), and offering complete privacy. Here you will find several terraces, charming pathways, an outdoor fireplace, an outdoor tap, various planted borders, and mature trees. Adjacent to the house is a covered terrace, perfect for long summer evenings. At the rear of the garden stands a wooden garden shed, and a gate provides convenient rear access.
Living in Son: green, peaceful, and centrally located
The property is situated in the sought-after residential area “De Gentiaan,” a spacious and green neighbourhood in the charming village of Son. Here, you live surrounded by nature and woodland while still remaining close to all daily amenities. The attractive village centre with shops, restaurants, and supermarkets is only a short distance away. Schools, sports clubs, and healthcare facilities are also nearby. For nature lovers, beautiful walking and cycling areas are literally around the corner. In addition, Eindhoven and major roads such as the A2, A50, and A58 are quickly and easily accessible.
In short, an exceptionally spacious and life-cycle friendly bungalow in a prime location. Featuring a generous garden, complete privacy, and all amenities within easy reach. Where else can you still find this? An ideal property for anyone seeking single-level living surrounded by greenery, with all the space needed to truly enjoy life.
Highlights
- Semi-detached and exceptionally spacious bungalow
- Highly desirable, quiet, and green residential area
- Complete privacy and truly an “oasis of peace”
- Pleasant natural light throughout and optimally oriented towards the sunny south-facing garden
- Ideal for life-cycle friendly living
- Generous living room with atmospheric fireplace and large glass sliding doors
- Spacious closed kitchen adjoining the living room
- Possibilities for a home office or home-based business
- 5 bedrooms
- 2 bathrooms
- Wide front garden with driveway for 2 cars
- Wonderful and exceptionally spacious south-facing backyard with multiple seating areas
- Built in 1972
- Plot size: 847 m²
- Situated opposite a green strip on a beautiful corner location, on a quiet street in the desirable, spacious, and wooded residential area “De Gentiaan” in Son
- Close to various amenities such as schools, forests, shops, the centre of Son, and major roads
We would be delighted to show you this bungalow in its fantastic location. You are most welcome!
Features
Transfer of ownership
- Last asking price
- € 795,000 kosten koper
- Asking price per m²
- € 3,822
- Status
- Sold
Construction
- Kind of house
- Bungalow, detached residential property
- Building type
- Resale property
- Year of construction
- 1972
- Type of roof
- Flat roof
Surface areas and volume
- Areas
- Living area
- 208 m²
- Other space inside the building
- 20 m²
- External storage space
- 11 m²
- Plot size
- 847 m²
- Volume in cubic meters
- 827 m³
Layout
- Number of rooms
- 7 rooms (5 bedrooms)
- Number of bath rooms
- 2 bathrooms
- Bathroom facilities
- 2 showers, bath, 2 toilets, and 2 sinks
- Number of stories
- 1 story
- Facilities
- TV via cable
Energy
- Energy label
- Insulation
- Roof insulation and double glazing
- Heating
- CH boiler
- Hot water
- CH boiler
- CH boiler
- Gas-fired combination boiler from 2014, in ownership
Cadastral data
- SON EN BREUGEL A 2287
- Cadastral map
- Area
- 771 m²
- Ownership situation
- Full ownership
- SON EN BREUGEL A 2736
- Cadastral map
- Area
- 76 m²
- Ownership situation
- Full ownership
Exterior space
- Location
- Alongside a quiet road and in residential district
- Garden
- Back garden
- Back garden
- 390 m² (19.50 metre deep and 20.00 metre wide)
- Garden location
- Located at the south
Storage space
- Shed / storage
- Detached wooden storage
- Facilities
- Electricity
Garage
- Type of garage
- Attached brick garage
- Capacity
- 1 car
- Facilities
- Electricity
Parking
- Type of parking facilities
- Public parking
© 2001-2026 funda