
This house on Funda: https://www.funda.nl/en/detail/koop/verkocht/ter-apel/huis-hanetangerweg-6/89646586/
Description
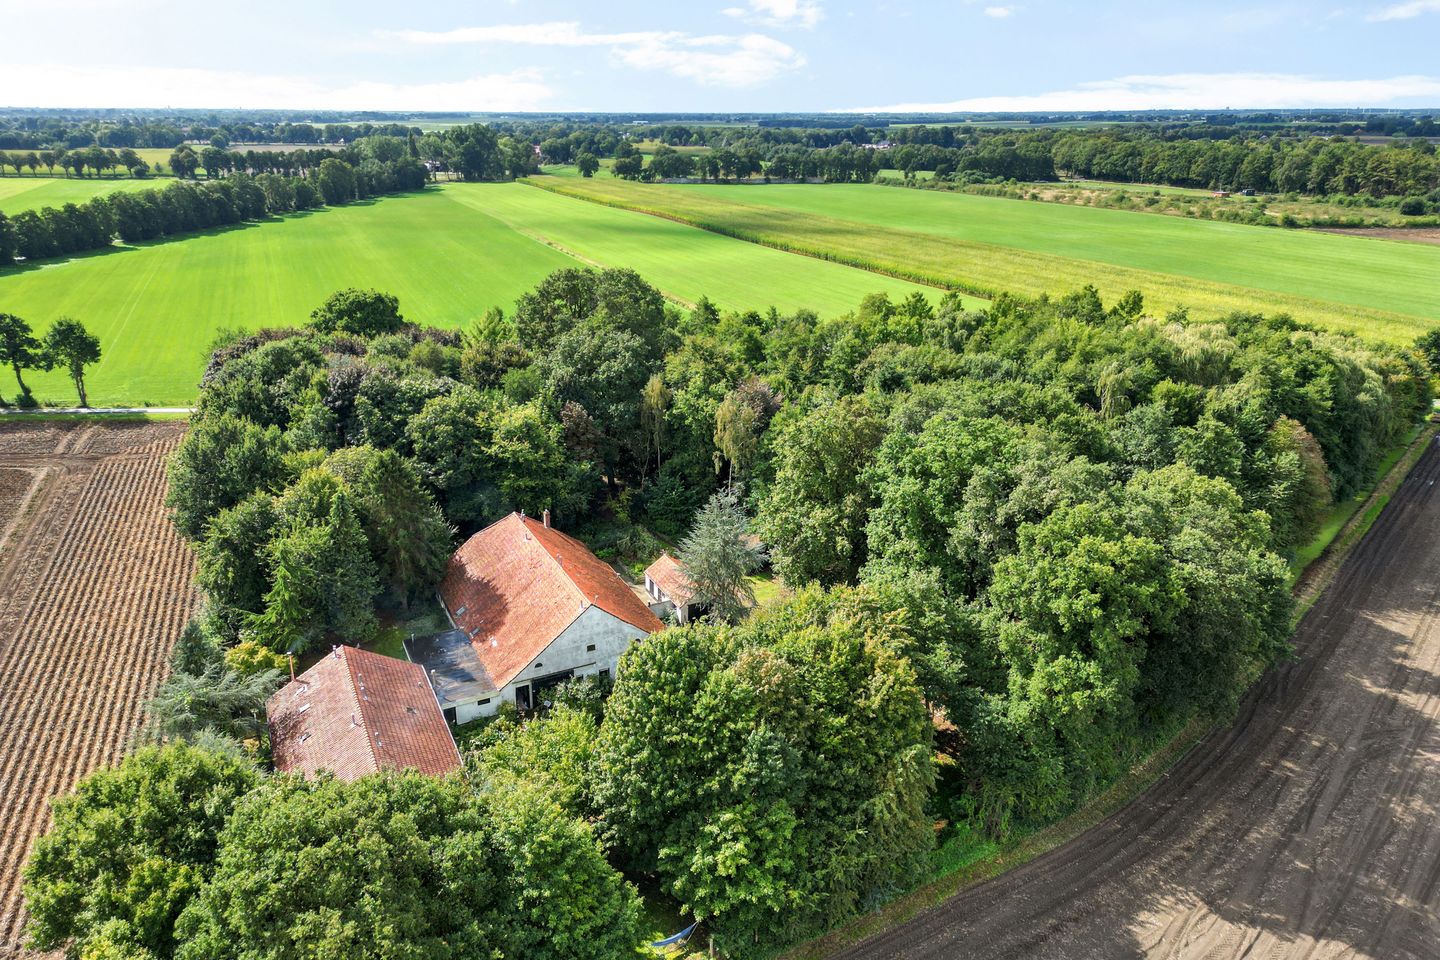
Double farmhouse with exceptional setting, space, privacy and potential
In the wooded hamlet of Barnflair, within the municipality of Westerwolde, this distinctive double farmhouse dating from 1872 is quietly situated along a country lane that transitions into a cycle path. Surrounded by trees, meadows, arable land and nature, and set on a generous plot of 12,320 m², this is a place where serenity, freedom and complete privacy are a daily reality.
The grounds are attractively laid out with garden, orchard and private woodland. Deer, rare birds and other wildlife are frequent visitors rather than exceptions. Notably, the entire plot is designated for residential use, further enhancing the uniqueness of this exceptional property.
Living with character and remarkable versatility
The farmhouse comprises:
*An independent front house with private terrace and shed/stable
*An independent rear house with practice/workspace
*A generous central barn with studio apartment
All residential units enjoy open, green views. This layout makes the property exceptionally suitable for multi-generational living, dual occupancy, assisted living, working from home, a bed & breakfast or a small-scale business.
The total living area amounts to approximately 784 m², with an impressive volume of 3,052 m³. In total, the property offers:
*15 bedrooms
* 3 kitchens
* 3 bathrooms
* 3 toilets
* Various additional rooms and storage areas
The farmhouse is in need of renovation and sustainability upgrades, offering an outstanding opportunity to transform this unique estate entirely to your own vision and contemporary living standards, or to explore redevelopment possibilities. Given its size, layout and extraordinary location, the potential is exceptional.
A building inspection report is available for review.
Layout
Front House
Private entrance with terrace and detached storage/outbuilding.
The front door opens into a long hallway with fitted cupboards.
To the right: a living room en suite and a bedroom.
To the left: a kitchen with utility room, a bathroom with bathtub and washbasin, a separate toilet, a storage room and a raised room with cellar below.
Heating via gas heaters.
Rear House
Private entrance with hallway, staircase and access to two bedrooms and the living room.
From the living room, a further hallway leads to a bedroom with washbasin and four additional bedrooms.
The atmospheric L-shaped living room features a wood-burning stove and, thanks to its many windows, offers beautiful views over the garden, terraces, fields and woodland. Here, indoor and outdoor living blend seamlessly.
The living room flows into the spacious kitchen-diner, fitted with various built-in appliances.
Adjacent to the kitchen is a hallway providing access to a generous, light-filled practice/workspace, the utility room with laundry facilities, and a bathroom with bathtub, toilet and washbasin.
The upper floor is divided into several sections and currently used as storage attic space.
Heating via wood-, pellet and gas-fired stoves.
The Barn (“Deel”)
Accessible from both the front and rear houses, the barn is divided into multiple spaces, including a studio with kitchen, bedroom en suite and bathroom, four additional bedrooms and two storage rooms.
The open gallery surrounding the central square features a staircase leading to extra storage and several rooms above the front house.
Heating via gas heaters.
Exceptional outdoor living
The fully enclosed grounds offer a versatile and nature-rich outdoor environment:
* Landscaped garden, orchard and private woodland
* Former horse arena with its own drainage system
* Detached brick barn with electricity, suitable for storage or vehicle housing
* Chicken coop with enclosed run
* Underground natural water source for irrigation
An ideal retreat for those seeking peace, nature and space for a retreat, animals, hobbies or an outdoor-oriented lifestyle.
Location
Situated close to the German border in the hamlet of Barnflair (municipality of Westerwolde, Groningen), offering a perfect balance between rural tranquillity and accessibility:
* Several primary schools nearby
* Secondary school approx. 3.5 km
* Shops and supermarkets approx. 3.5 km
* German supermarket approx. 3.5 km
* Heated outdoor swimming pool approx. 6 km
* German holiday park with public swimming lake approx. 12 km
* Extensive walking and cycling routes; forest approx. 500 m
* Emmen approx. 20 min | Groningen approx. 45 min | Zwolle approx. 60 min | Drachten approx. 60 min
Viewings
Are you looking for a farmhouse for sale in Groningen, offering ample land, privacy and multiple residential units?
Then Hanetangerweg 6 in Ter Apel is well worth a personal viewing.
The sellers will personally conduct the viewing.
Appointments and further information are available exclusively via the selling agent.
Disclaimer
This information has been compiled with due care and is partly based on data provided by the seller and/or third parties. Although every effort has been made to ensure accuracy, no rights may be derived from the content, including texts, appendices, floor plans and measurements. The stated surface areas have been measured in accordance with the NEN 2580 standard; deviations may occur. The purchase agreement for this property will include, among others, an age clause and an “as is, where is” clause. This offering is entirely without obligation and should be regarded as an invitation to submit an offer.
Features
Transfer of ownership
- Last asking price
- € 650,000 kosten koper
- Asking price per m²
- € 829
- Status
- Sold
Construction
- Kind of house
- Converted farmhouse, detached residential property
- Building type
- Resale property
- Year of construction
- 1925
- Specific
- Double occupancy present, double occupancy possible and renovation project
- Type of roof
- Hipped roof covered with roof tiles
- Accessibility
- Accessible for the elderly
Surface areas and volume
- Areas
- Living area
- 784 m²
- Other space inside the building
- 7 m²
- External storage space
- 30 m²
- Plot size
- 12,320 m²
- Volume in cubic meters
- 3,052 m³
Layout
- Number of rooms
- 23 rooms (14 bedrooms)
- Number of bath rooms
- 3 bathrooms and 1 separate toilet
- Bathroom facilities
- 2 baths, 2 toilets, 2 sinks, and shower
- Number of stories
- 2 stories
- Facilities
- Skylight, optical fibre, passive ventilation system, flue, and sliding door
Energy
- Energy label
- Insulation
- Roof insulation, partly double glazed, insulated walls and floor insulation
- Heating
- Gas heaters, wood heater and pellet burner
- Hot water
- Gas water heater
Cadastral data
- VLAGTWEDDE U 1861
- Cadastral map
- Area
- 7,940 m²
- Ownership situation
- Full ownership
- VLAGTWEDDE U 1253
- Cadastral map
- Area
- 3,740 m²
- Ownership situation
- Full ownership
- VLAGTWEDDE U 1862
- Cadastral map
- Area
- 640 m²
- Ownership situation
- Full ownership
Exterior space
- Location
- On the edge of a forest, alongside a quiet road, sheltered location, outside the built-up area, in wooded surroundings, rural and unobstructed view
- Garden
- Surrounded by garden
Storage space
- Shed / storage
- Detached brick storage
- Facilities
- Electricity
Garage
- Type of garage
- Carport
- Insulation
- No insulation
Parking
- Type of parking facilities
- Parking on gated property and parking on private property
© 2001-2026 funda