
This house on Funda: https://www.funda.nl/en/detail/koop/verkocht/teuge/huis-zwanenpad-5/44491075/
Description
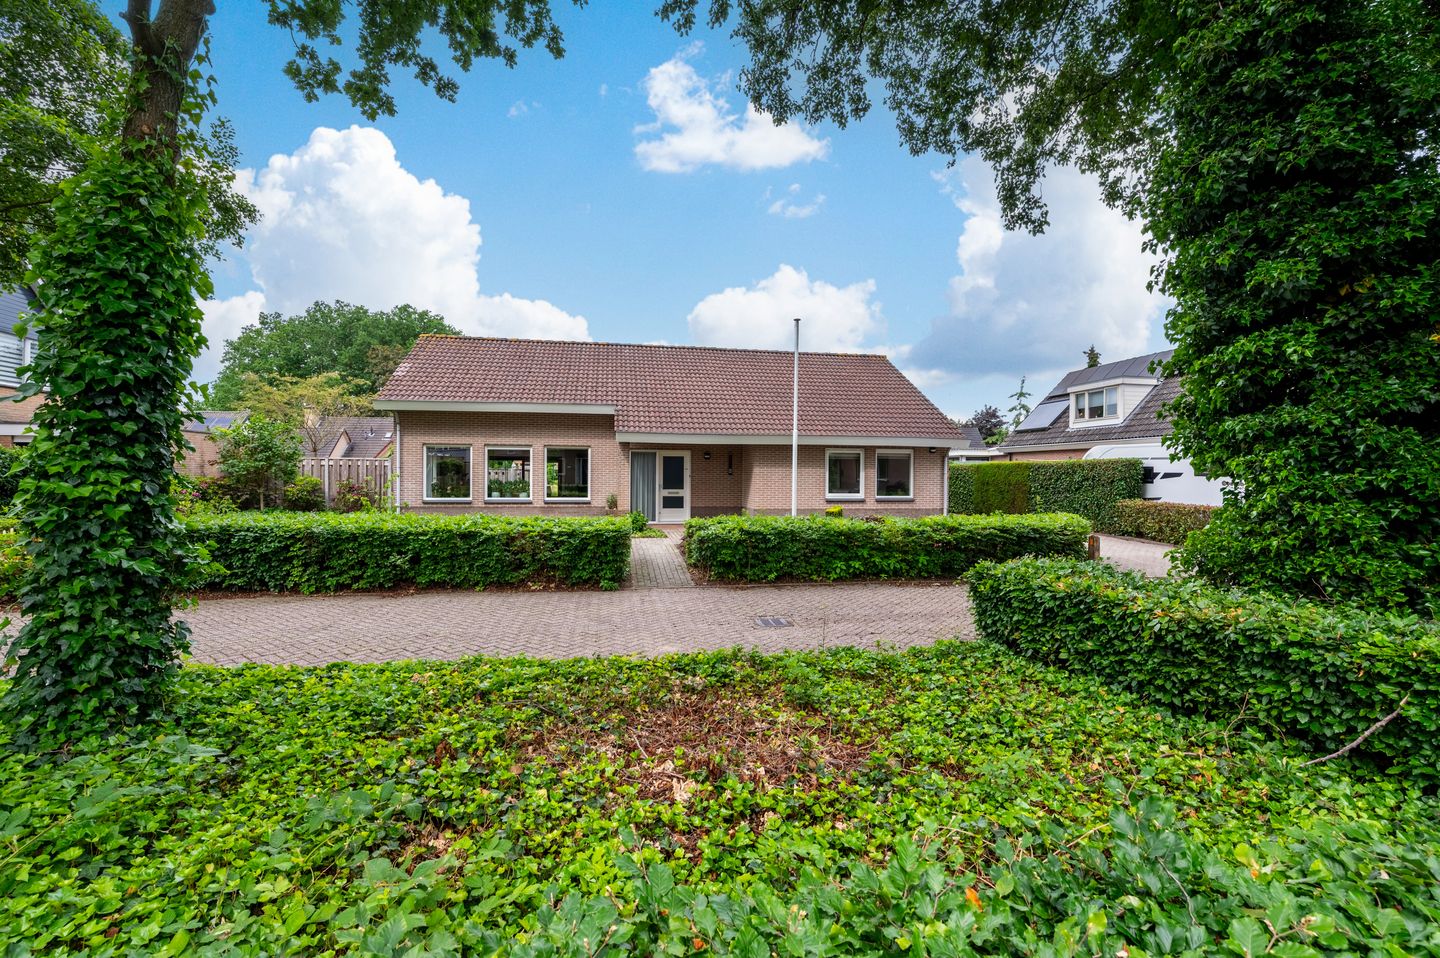
Gemoderniseerde, instapklare vrijstaande semibungalow op een ruim perceel van 815 m² met
levensloopbestendige slaapkamer en sanitair op de begane grond.
Bouwjaar 1989, volledig geïsoleerd, 10 zonnepanelen en energielabel A. Woonoppervlak ca. 229 m².
De woning ligt in een rustig straatje met bestemmingsverkeer en beschikt over een oprit en
parkeerplaats voor ca. 4 auto’s, carport en vrijstaande stenen garage met vliering.
De westgerichte achtertuin (25 x 14,5 m) heeft een sfeervolle houten kapschuur met
fietsenberging.
Voorzieningen zoals basisschool, speelveld, kinderboerderij,
sportverenigingen en restaurants liggen op loopafstand. Twello, Deventer en Apeldoorn zijn
snel bereikbaar.
Welkom aan het Zwanenpad 5 in Teuge – Reinders Makelaars, sinds 1965 uw makelaar in
Apeldoorn e.o. Bel voor een bezichtiging: 055-5 555 555.
Indeling
Begane grond — Entree, L-hal, modern toilet, meterkast, werk/slaapkamer (5.40 x 3.60
meter) met kastenwand, tweede werk-/studeerkamer (3.20 x 2.60 meter), master bedroom
(4.28 x 4.10 meter) met eigen badkamer (douche, wastafelmeubel, 2e toilet).
Tuingerichte woonkamer (8.93 x 6.00 meter) met Kalfire gashaard, elektrische screens en schuifpui naar
terras. Moderne keuken (2018) met composiet blad, oven, koel/vrieskast en 90 cm
inductiekookplaat.
Bijkeuken met wasopstelling. Gedeeltelijke vloerverwarming.
Eerste verdieping — Overloop/vide, cv-ruimte (Remeha Calenta 2018), twee royale kamers
en bergruimte achter knieschotten.
Features
Transfer of ownership
- Last asking price
- € 895,000 kosten koper
- Asking price per m²
- € 3,908
- Status
- Sold
Construction
- Kind of house
- Bungalow, detached residential property (semi-bungalow)
- Building type
- Resale property
- Year of construction
- 1989
- Type of roof
- Gable roof covered with roof tiles
- Quality marks
- Energie Prestatie Advies
- Accessibility
- Accessible for people with a disability and accessible for the elderly
Surface areas and volume
- Areas
- Living area
- 229 m²
- Exterior space attached to the building
- 19 m²
- External storage space
- 31 m²
- Plot size
- 815 m²
- Volume in cubic meters
- 780 m³
Layout
- Number of rooms
- 6 rooms (5 bedrooms)
- Number of bath rooms
- 1 bathroom and 1 separate toilet
- Bathroom facilities
- Shower, double sink, and toilet
- Number of stories
- 2 stories
- Facilities
- Outdoor awning, skylight, mechanical ventilation, flue, sliding door, and solar panels
Energy
- Energy label
- Insulation
- Roof insulation, partly double glazed, insulated walls, floor insulation and completely insulated
- Heating
- CH boiler, gas heater and partial floor heating
- Hot water
- CH boiler
- CH boiler
- Remeha Calenta (gas-fired combination boiler from 2018)
Cadastral data
- TWELLO D 1248
- Cadastral map
- Area
- 815 m²
- Ownership situation
- Full ownership
Exterior space
- Location
- In residential district
- Garden
- Back garden, surrounded by garden, front garden and side garden
- Back garden
- 350 m² (14.00 metre deep and 25.00 metre wide)
- Garden location
- Located at the west
Storage space
- Shed / storage
- Detached wooden storage
- Insulation
- No insulation
Garage
- Type of garage
- Carport and detached brick garage
- Capacity
- 1 car
- Facilities
- Loft and electricity
- Insulation
- Roof insulation, double glazing and no cavity wall
Parking
- Type of parking facilities
- Parking on private property
© 2001-2026 funda