
This house on Funda: https://www.funda.nl/en/detail/koop/verkocht/tilburg/huis-ijskruidlaan-12/89547513/
Description
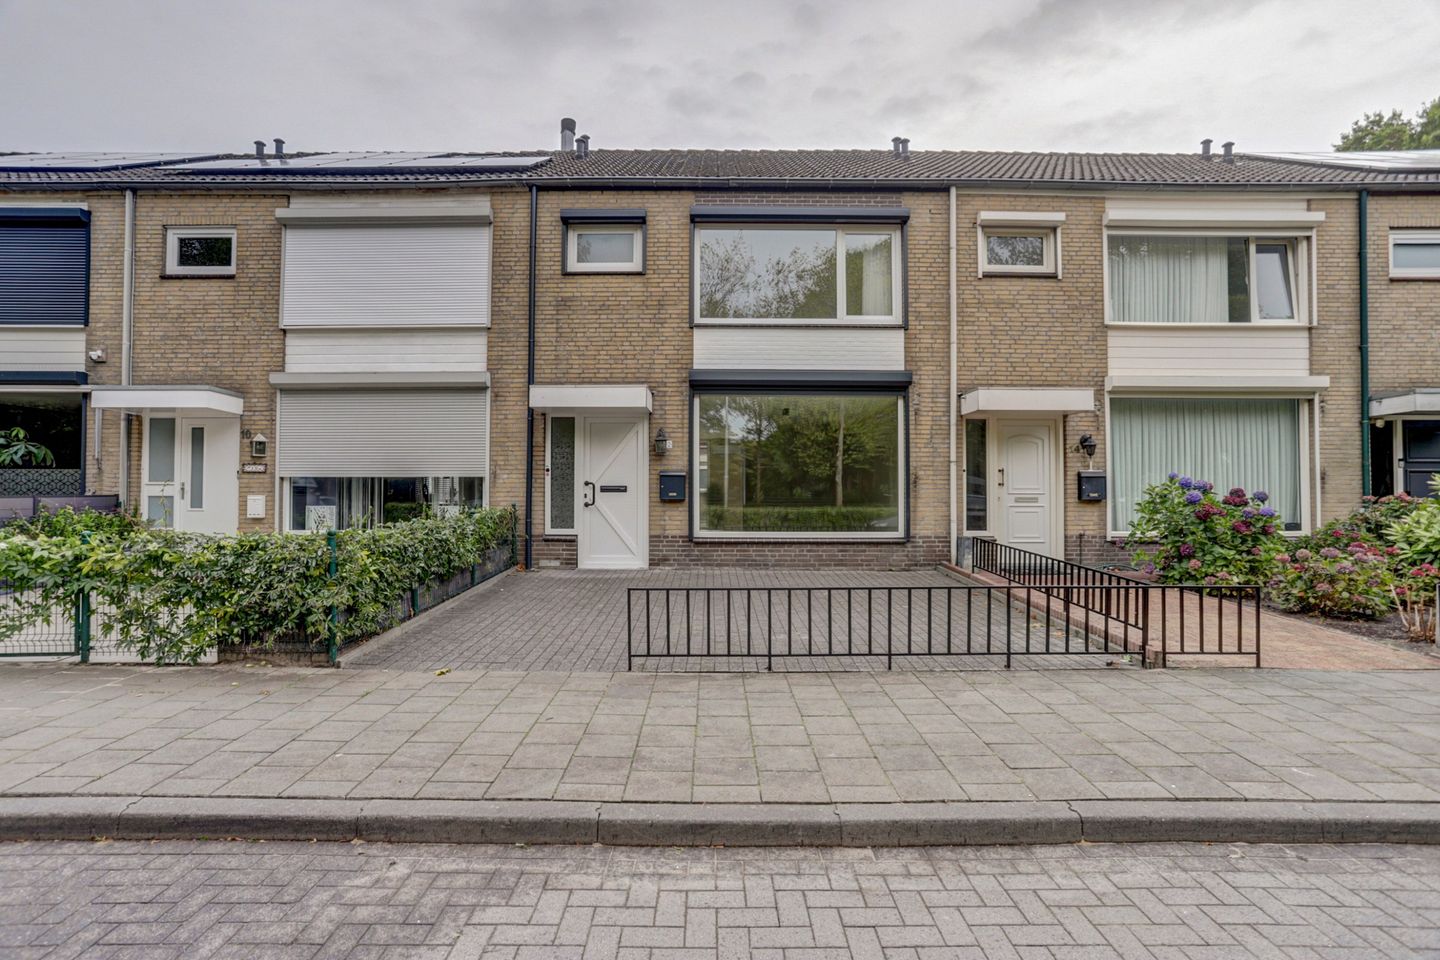
Nabij het Wandelbos met vrij uitzicht gelegen ruime tussenwoning met 4 slaapkamers, berging en balkon.
De woning is onlangs geheel gerenoveerd en compleet instapklaar. Aan de achterzijde is een ruime dakkapel aanwezig.
INDELING
Begane grond:
Hal.
Meterkast.
Zwevend toilet.
Bergkast.
Ruime woonkamer voorzien van vloerverwarming.
luxe keuken voorzien van inductiekookplaat, rvs afzuigkap, vaatwasser, koelkast en combimagnetron.
1e verdieping:
Overloop.
3 riante slaapkamers voorzien van laminaatvloer.
Ruime nieuwe luxe badkamer voorzien van inloopdouche, zwevend toilet en wandmeubel met wastafel.
Balkon.
2e verdieping:
Voorzolder met wasmachineaansluiting en opstelling cv combiketel.
Slaapkamer met dakkapel.
ALGEMEEN
* geheel gerenoveerd in 2025.
* gehele woning voorzien van kunststof kozijnen, dubbel glas en rolluiken.
* 4 ruime slaapkamers.
* Vloerverwarming op de eerste verdieping (Slaapkamers, gang en de badkamer niet).
Features
Transfer of ownership
- Last asking price
- € 395,000 kosten koper
- Asking price per m²
- € 3,292
- Status
- Sold
Construction
- Kind of house
- Single-family home, row house
- Building type
- Resale property
- Year of construction
- 1978
- Type of roof
- Gable roof
Surface areas and volume
- Areas
- Living area
- 120 m²
- External storage space
- 8 m²
- Plot size
- 144 m²
- Volume in cubic meters
- 390 m³
Layout
- Number of rooms
- 5 rooms (4 bedrooms)
- Number of bath rooms
- 1 bathroom and 1 separate toilet
- Bathroom facilities
- Shower and toilet
- Number of stories
- 2 stories and an attic
- Facilities
- Air conditioning and rolldown shutters
Energy
- Energy label
- Insulation
- Double glazing
- Heating
- CH boiler
- Hot water
- CH boiler
- CH boiler
- 2024
Cadastral data
- TILBURG AD 1441
- Cadastral map
- Area
- 144 m²
- Ownership situation
- Full ownership
Exterior space
- Location
- Alongside a quiet road, in residential district and unobstructed view
- Garden
- Back garden and front garden
- Back garden
- 34 m² (5.97 metre deep and 5.85 metre wide)
- Garden location
- Located at the northeast with rear access
- Balcony/roof terrace
- Balcony present
Storage space
- Shed / storage
- Detached brick storage
Garage
- Type of garage
- Parking place
Parking
- Type of parking facilities
- Public parking
© 2001-2026 funda