
This house on Funda: https://www.funda.nl/en/detail/koop/verkocht/uithoorn/huis-potgieterlaan-6/44401355/
Description
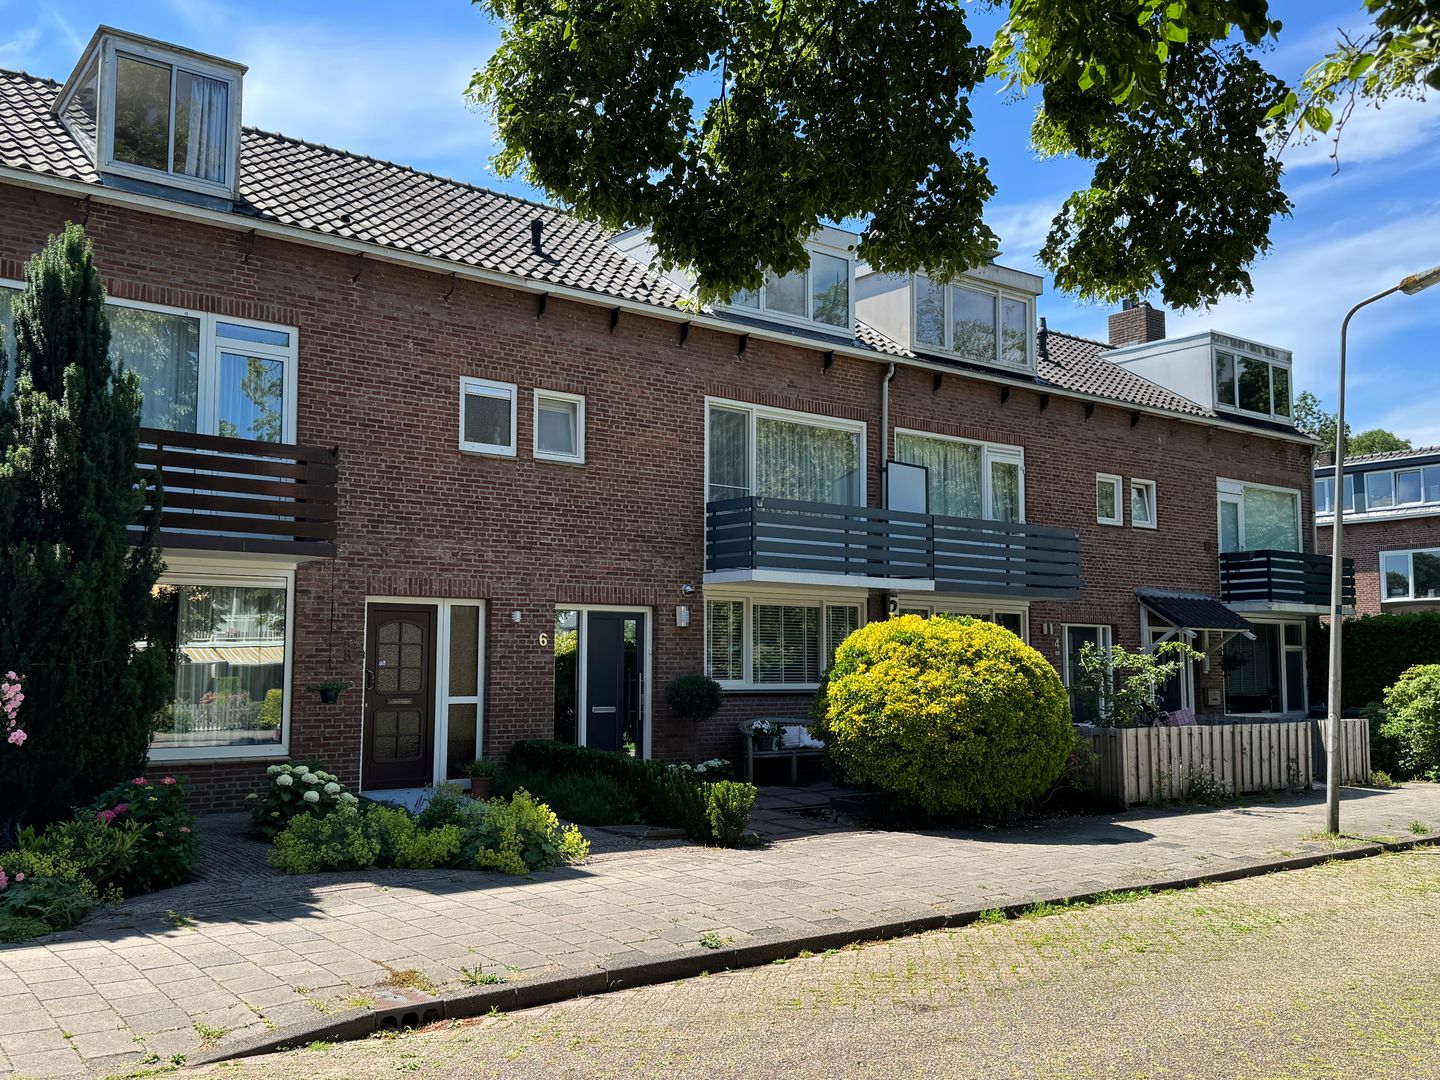
Very conveniently located, luxuriously renovated and extended mid-terrace house with a south-facing garden, close to the Zijdelwaard shopping center and within walking distance of the Uithoorn bus station and the tram stop with a direct connection to Amsterdam. The property has an energy label A, ensuring low energy costs and a reduced mortgage interest rate.
The house is in excellent condition and features a modern, high-end finish. Well worth a viewing!
Layout:
Entrance hall with bright toilet room, finished with white tiling and a wall-hung toilet. The spacious kitchen is situated at the front of the house, offering a pleasant view over the green Potgieterlaan. The kitchen is designed in a white color scheme with a black granite countertop and equipped with built-in appliances.
The living room is exceptionally atmospheric, extended at the rear, and features a gas fireplace and laminate flooring. French doors at the back provide access to the sunny south-facing garden with a shed at the rear. The garden is beautifully landscaped with borders and plenty of terrace space.
First floor:
3 bedrooms, one of which is at the front with access to the balcony.
The bathroom has a modern design and is fitted with a shower cabin, wall-hung toilet, towel radiator, and a contemporary washbasin unit.
Fixed staircase to the second floor:
Landing with space for the washing machine and central heating boiler. Additional storage under the sloping roof.
Spacious attic room with laminate flooring and a wide dormer window.
Highlights:
• Abundant natural light through large windows
• Spacious rooms
• Modern finishes
• Fixed staircase to the second floor
• Energy label A
• Beautifully landscaped garden
• Close to Zijdelwaard shopping center
• Within walking distance of the bus and tram station in Uithoorn
• Free parking at the front of the house.
Handover: To be agreed.
The property has its own website! Here you can find practical information, view the photos in full-screen mode and take a virtual tour of the property. Download the brochure and click on the link!
Features
Transfer of ownership
- Last asking price
- € 549,000 kosten koper
- Asking price per m²
- € 4,289
- Status
- Sold
Construction
- Kind of house
- Single-family home, row house
- Building type
- Resale property
- Year of construction
- 1962
- Specific
- Partly furnished with carpets and curtains and furnished
- Type of roof
- Gable roof covered with asphalt roofing and roof tiles
Surface areas and volume
- Areas
- Living area
- 128 m²
- Exterior space attached to the building
- 4 m²
- External storage space
- 8 m²
- Plot size
- 153 m²
- Volume in cubic meters
- 422 m³
Layout
- Number of rooms
- 5 rooms (4 bedrooms)
- Number of bath rooms
- 1 bathroom and 1 separate toilet
- Bathroom facilities
- Shower, toilet, and washstand
- Number of stories
- 3 stories
Energy
- Energy label
- Insulation
- Roof insulation, energy efficient window and insulated walls
- Heating
- CH boiler
- Hot water
- CH boiler
- CH boiler
- Nefit Smartline basic (gas-fired combination boiler from 2006, in ownership)
Cadastral data
- UITHOORN B 4649
- Cadastral map
- Area
- 153 m²
- Ownership situation
- Full ownership
Exterior space
- Location
- Alongside a quiet road, in residential district and open location
- Garden
- Back garden and front garden
- Back garden
- 59 m² (9.49 metre deep and 6.24 metre wide)
- Garden location
- Located at the southwest with rear access
- Balcony/roof terrace
- Balcony present
Storage space
- Shed / storage
- Detached brick storage
- Facilities
- Electricity
Parking
- Type of parking facilities
- Public parking
© 2001-2026 funda