
Description
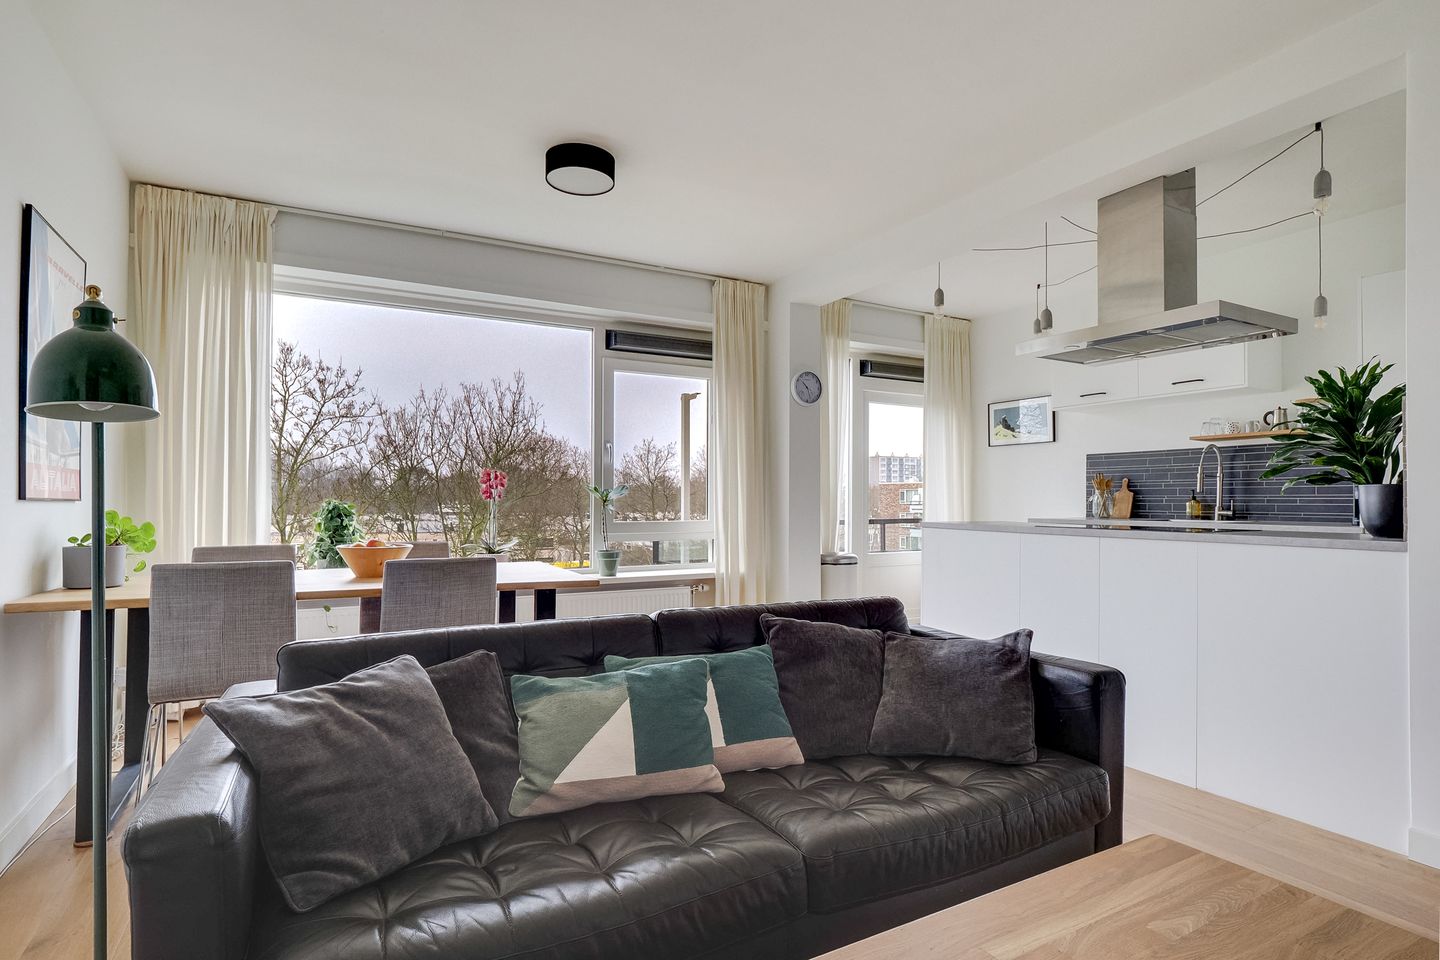
Sleek and exceptionally well-maintained 3-room apartment with a large balcony, located on the 3rd (and top) floor of an apartment complex that underwent a structural renovation in 2013. The interior was largely modernized in 2018, giving the property a fresh and contemporary feel both inside and out. In addition to a spacious and bright living room with an open-plan kitchen, the apartment features two bedrooms and a generous balcony with pleasant views over greenery. There is also a convenient private storage unit in the basement.
Agavedreef is a quiet street in the green and spacious Overvecht district, just a stone’s throw from the river Vecht. The historic city centre and Overvecht railway station are less than a 15-minute bike ride away, and there is a bus stop directly in front of the building. The area offers numerous shops and sports facilities. Major roads to the A2 and A27/A28 motorways are easily accessible, and free parking is available right outside the building.
Layout:
Ground floor: Shared central entrance with access to the lift, staircase and storage units.
3rd floor: Entrance/hall with access to the toilet and all other rooms.
On the left, the living room with open modern kitchen, equipped with an induction hob, electric oven, recirculating extractor hood, sink, dishwasher and fridge/freezer combination. Large windows provide plenty of natural light. From the living room, you can access the west-facing balcony, which enjoys sunshine from the afternoon until late evening.
The hall also provides access to the bedrooms: a smaller room suitable as a study, guest or home office, and a spacious master bedroom with access to the bathroom, which is fitted with a shower, vanity unit and connection for a washing machine.
Dimensions:
For exact measurements, please refer to the floor plan.
Living area: 62 m²
Balcony: 6 m², west-facing
Particulars:
Energy label A, fully fitted with HR++ double glazing in uPVC window frames
Heating via block heating system; hot water supplied through district heating
Solar panels
Active owners’ association (VvE), service charges €145 per month, heating advance €50 per month
Neat laminate flooring throughout almost the entire apartment
Leasehold, perpetually redeemed
Transfer in consultation
Features
Transfer of ownership
- Service charges
- € 50 per month
- Last asking price
- € 325,000 kosten koper
- Asking price per m²
- € 5,242
- Status
- Sold
- VVE (Owners Association) contribution
- € 145.00 per month
Construction
- Type apartment
- Apartment with shared street entrance (apartment)
- Building type
- Resale property
- Year of construction
- 1968
- Type of roof
- Flat roof covered with plastic
Surface areas and volume
- Areas
- Living area
- 62 m²
- Exterior space attached to the building
- 6 m²
- External storage space
- 5 m²
- Volume in cubic meters
- 197 m³
Layout
- Number of rooms
- 3 rooms (2 bedrooms)
- Number of bath rooms
- 1 bathroom and 1 separate toilet
- Bathroom facilities
- Shower and washstand
- Number of stories
- 1 story
- Facilities
- Elevator
- Located at
- 4th floor
Energy
- Energy label
- Insulation
- Completely insulated
- Heating
- Communal central heating and district heating
- Hot water
- District heating
Cadastral data
- UTRECHT F 2389
- Cadastral map
- Ownership situation
- Municipal ownership encumbered with long-term leaset
- Fees
- Bought off for eternity
- UTRECHT F 2389
- Cadastral map
- Ownership situation
- Municipal ownership encumbered with long-term leaset
- Fees
- Bought off for eternity
Exterior space
- Location
- Alongside a quiet road, in residential district and unobstructed view
- Balcony/roof terrace
- Balcony present
Storage space
- Shed / storage
- Storage box
Parking
- Type of parking facilities
- Public parking
VVE (Owners Association) checklist
- Registration with KvK
- Yes
- Annual meeting
- Yes
- Periodic contribution
- Yes (€ 145.00 per month)
- Reserve fund present
- Yes
- Maintenance plan
- Yes
- Building insurance
- Yes
© 2001-2026 funda