
Description
Peaceful living with the vibrancy of Utrecht just around the corner.
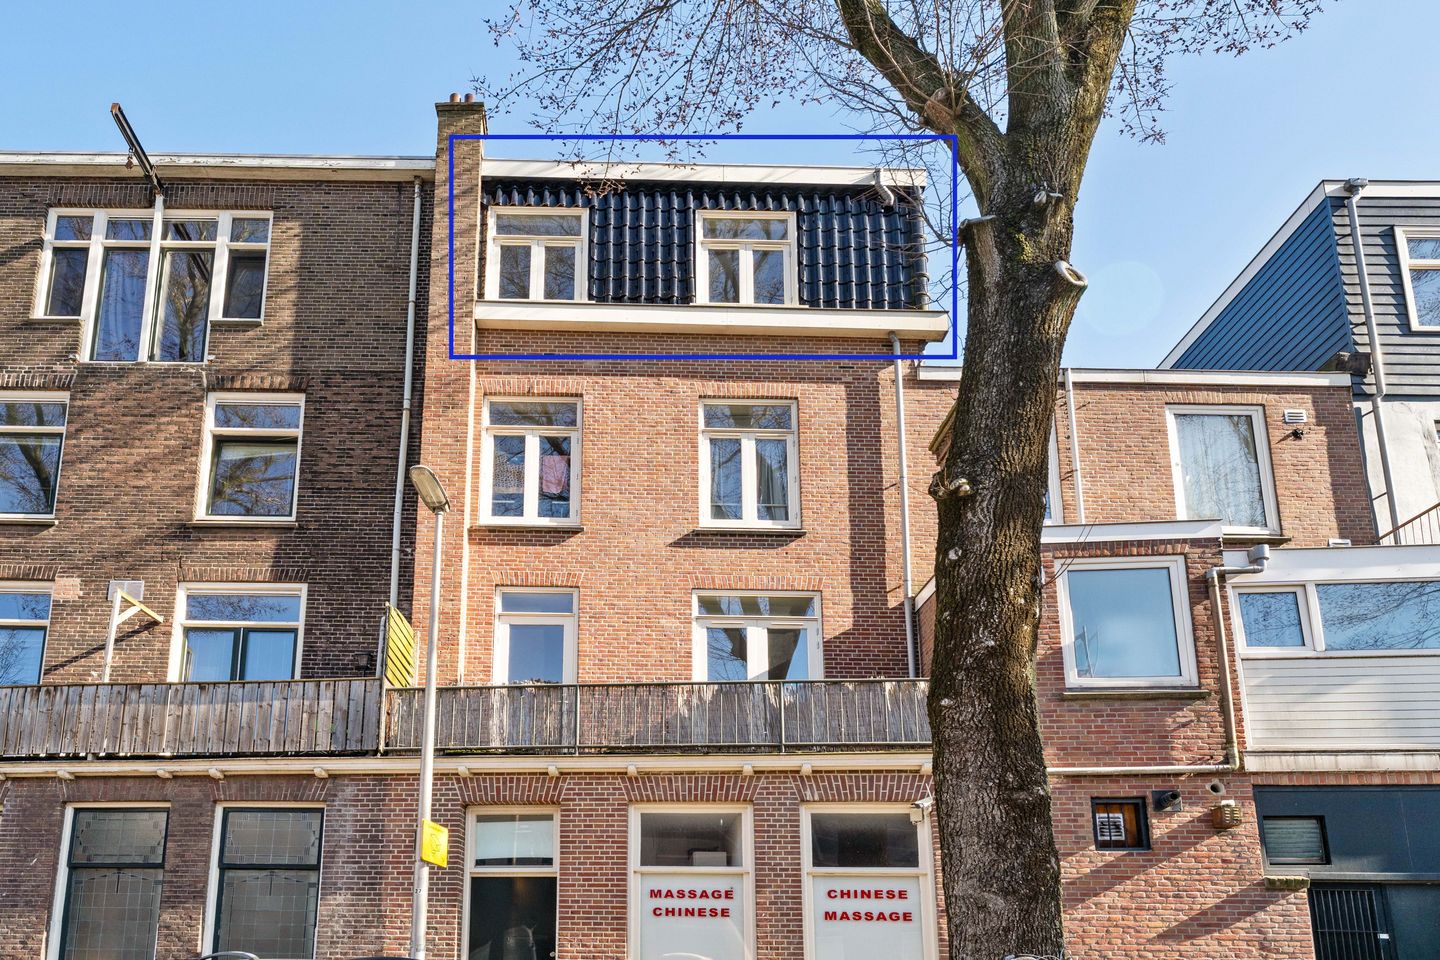
This energy-efficient studio is located at the rear of the building and overlooks the quiet 1e Daalsedijk, offering a great sense of privacy and comfort in a central location.
Location
The entrance of the complex is situated on the Amsterdamsestraatweg, one of Utrecht’s most lively streets, offering a wide variety of shops, cafés and restaurants. The studio itself is positioned at the rear of the building, facing the ???? 1e Daalsedijk, allowing you to enjoy a surprisingly quiet living environment while having all amenities just around the corner.
The city centre of Utrecht and Utrecht Central Station can be reached within minutes by bike or public transport. Station Zuilen is located nearby and several bus stops are within walking distance. An ideal location for those who want to live centrally with everything within easy reach.
The studio
The studio is located on the top floor and has a bright and open feel. Large windows allow for plenty of natural light, making the space feel comfortable and spacious. Its position at the rear ensures a quiet living environment, away from the hustle and bustle of the Amsterdamsestraatweg.
The kitchen is modern and practically designed, equipped with an induction hob, dishwasher, laundry machine connection, extractor hood and ample storage space. The bathroom is neatly finished and features a shower, washbasin and toilet.
Sustainable and comfortable
The studio was fully renovated and upgraded in 2017. Improvements include underfloor heating and an energy label A, resulting in a comfortable indoor climate and low energy costs throughout the year.
Details:
• Living area approximately 26 m²
• Located on the top floor
• Fully renovated in 2017
• Energy label A
• Underfloor heating
• Active homeowners association with a monthly contribution of €79
• Transfer possible on short notice
Interested?
Are you looking for an energy-efficient and quietly located studio in a central area of Utrecht? Please contact Melvin de Makelaar Utrecht to schedule a viewing. We would be happy to show you this property.
Features
Transfer of ownership
- Last asking price
- € 209,000 kosten koper
- Asking price per m²
- € 8,038
- Status
- Sold
- VVE (Owners Association) contribution
- € 79.00 per month
Construction
- Type apartment
- Upstairs apartment (apartment)
- Building type
- Resale property
- Year of construction
- 1920
- Specific
- With carpets and curtains
- Type of roof
- Flat roof covered with asphalt roofing
Surface areas and volume
- Areas
- Living area
- 26 m²
- Volume in cubic meters
- 91 m³
Layout
- Number of rooms
- 1 room (1 bedroom)
- Number of bath rooms
- 1 bathroom
- Bathroom facilities
- Shower, toilet, and sink
- Number of stories
- 1 story
- Located at
- 3rd floor
Energy
- Energy label
- Insulation
- Roof insulation, energy efficient window, insulated walls, floor insulation and completely insulated
- Heating
- CH boiler
- Hot water
- CH boiler
- CH boiler
- Remeha Tzerra (gas-fired combination boiler from 2017, in ownership)
Cadastral data
- UTRECHT B A6
- Cadastral map
- Ownership situation
- Full ownership
Exterior space
- Location
- Unobstructed view
Parking
- Type of parking facilities
- Public parking and resident's parking permits
VVE (Owners Association) checklist
- Registration with KvK
- Yes
- Annual meeting
- Yes
- Periodic contribution
- Yes (€ 79.00 per month)
- Reserve fund present
- Yes
- Maintenance plan
- Yes
- Building insurance
- Yes
© 2001-2026 funda