
Description
Atmospheric 1-Bedroom Apartment with Spacious Living Room, Separate Dining Room and Balcony in the Popular Zuilen District
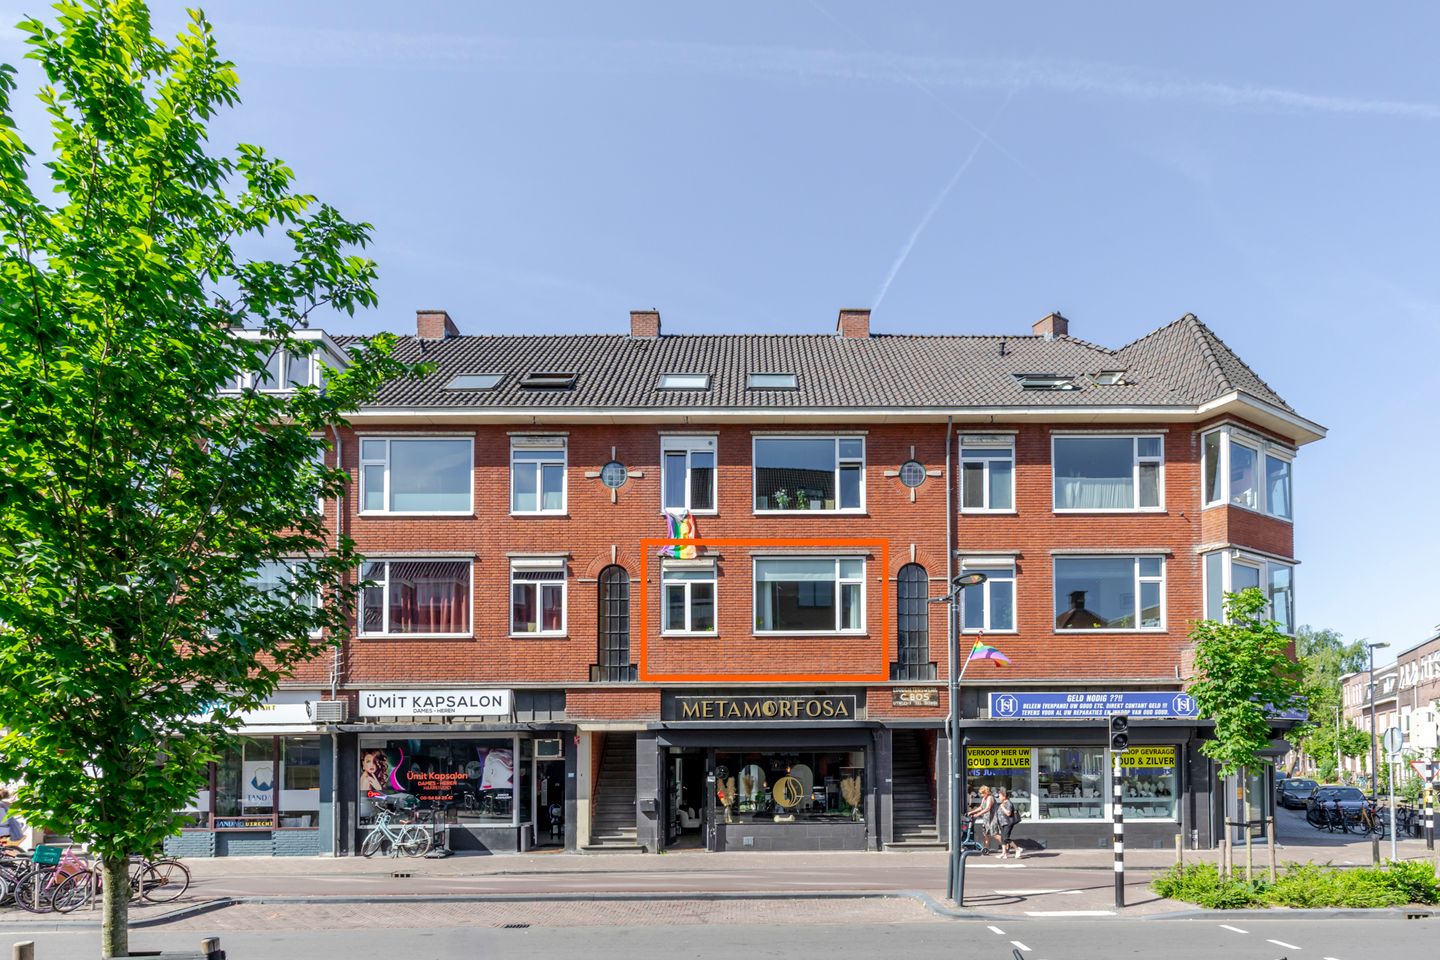
This characteristic apartment beautifully combines 1930s charm with modern living comfort. Think high ceilings, panel doors, stained-glass details, a spacious living room with en-suite layout, a separate dining room, a modern bathroom and a well-maintained kitchen. Thanks to the large windows at both the front and rear, the apartment enjoys an abundance of natural light. The generous balcony at the rear completes the picture. In short, this home has it all!
V Spacious 1-bedroom apartment in the popular Zuilen district
V Authentic details such as stained glass, panel doors and original fireplace mantel
V Abundant natural light thanks to large windows and high ceilings
V Close to public transport, shops, restaurants and cafés
V Only a 10-minute bike ride from Utrecht city centre
V Energy label F (valid until 2034)
V Active Homeowners’ Association (VvE)
V Completion date in consultation
Located in a prime location in the popular Zuilen district, with Julianapark just around the corner. For coffee, lunch or drinks, you can walk to MOOS or De Hondekop, while daily shopping is easily done at the Amsterdamsestraatweg. Within 10 minutes by bike, you can be at the Neude or along the Oudegracht canals. Utrecht Central Station and Zuilen Station are also easily accessible. Urban living with greenery always within reach.
LAYOUT
First Floor:
Through the shared staircase, you reach the entrance of the apartment. The spacious central hallway forms the heart of the home and provides access to nearly all rooms. Upon entering, the high ceilings, warm wooden flooring and characteristic panel doors with stained-glass windows immediately stand out.
At the front of the apartment is the spacious living room. Thanks to the large windows, high ceilings and beautiful en-suite opening, this space feels bright and airy. The original fireplace mantel, decorative mouldings and warm wooden flooring create a charming atmosphere. There is ample room for a comfortable seating area and a home office workspace.
Via the hallway, you reach the cosy dining room at the rear. A wonderful place for long dinners with friends or a relaxed breakfast in the morning sun. The dining room is directly connected to the kitchen, creating a pleasant and practical layout.
The kitchen has a well-maintained appearance with light-coloured cabinetry, a wooden countertop and plenty of storage space. It is equipped with various built-in appliances and offers direct access to the balcony.
The spacious bedroom is located at the quiet rear side of the apartment and provides a comfortable place to unwind. Large windows and a door leading to the balcony ensure plenty of natural light. There is sufficient space for a large double bed and a wardrobe. Here too, the high ceilings, panel doors and beautiful wooden floor add to the character and charm.
The modern bathroom is accessed from the bedroom. Finished in neutral tones, it features a spacious walk-in shower with glass screen, a vanity unit with storage space and a designer radiator.
The hallway also includes a separate toilet with a washbasin.
Balcony:
The balcony is situated at the quiet rear side of the apartment and extends across almost the entire width of the property. Thanks to its green surroundings and sheltered position, it is a wonderful place to relax with a cup of coffee in the morning sun or a glass of wine at the end of the day.
In Short,
Ready to start your dream of living in Utrecht? Contact your (NVM) real estate agent today or request a viewing via Funda. Various NVM clauses apply (see brochure/sales conditions). Sale subject to seller’s approval. While every effort has been made to present all information as accurately and up-to-date as possible, errors and omissions cannot be entirely excluded. We therefore recommend verifying all important details yourself before making any decisions.
Features
Transfer of ownership
- Last asking price
- € 375,000 kosten koper
- Asking price per m²
- € 6,148
- Status
- Sold
- VVE (Owners Association) contribution
- € 181.00 per month
Construction
- Type apartment
- Upstairs apartment (apartment)
- Building type
- Resale property
- Year of construction
- 1925
- Specific
- Partly furnished with carpets and curtains
- Type of roof
- Flat roof covered with asphalt roofing and roof tiles
- Quality marks
- Energie Prestatie Advies
Surface areas and volume
- Areas
- Living area
- 61 m²
- Other space inside the building
- 1 m²
- Exterior space attached to the building
- 7 m²
- Volume in cubic meters
- 209 m³
Layout
- Number of rooms
- 2 rooms (1 bedroom)
- Number of bath rooms
- 1 bathroom and 1 separate toilet
- Bathroom facilities
- Shower, sink, and washstand
- Number of stories
- 1 story
- Facilities
- Passive ventilation system
- Located at
- 2nd floor
Energy
- Energy label
- Insulation
- Double glazing
- Heating
- CH boiler
- Hot water
- CH boiler
- CH boiler
- BOSCH (gas-fired from 2008, in ownership)
Cadastral data
- CATHARIJNE B 7536
- Cadastral map
- Ownership situation
- Full ownership
Exterior space
- Location
- In residential district
- Balcony/roof terrace
- Balcony present
Parking
- Type of parking facilities
- Paid parking, public parking and resident's parking permits
VVE (Owners Association) checklist
- Registration with KvK
- Yes
- Annual meeting
- Yes
- Periodic contribution
- Yes (€ 181.00 per month)
- Reserve fund present
- Yes
- Maintenance plan
- Yes
- Building insurance
- Yes
© 2001-2026 funda